598 N Walton AvenueYuba City, CA 95993
Mortgage Calculator
Monthly Payment (Est.)
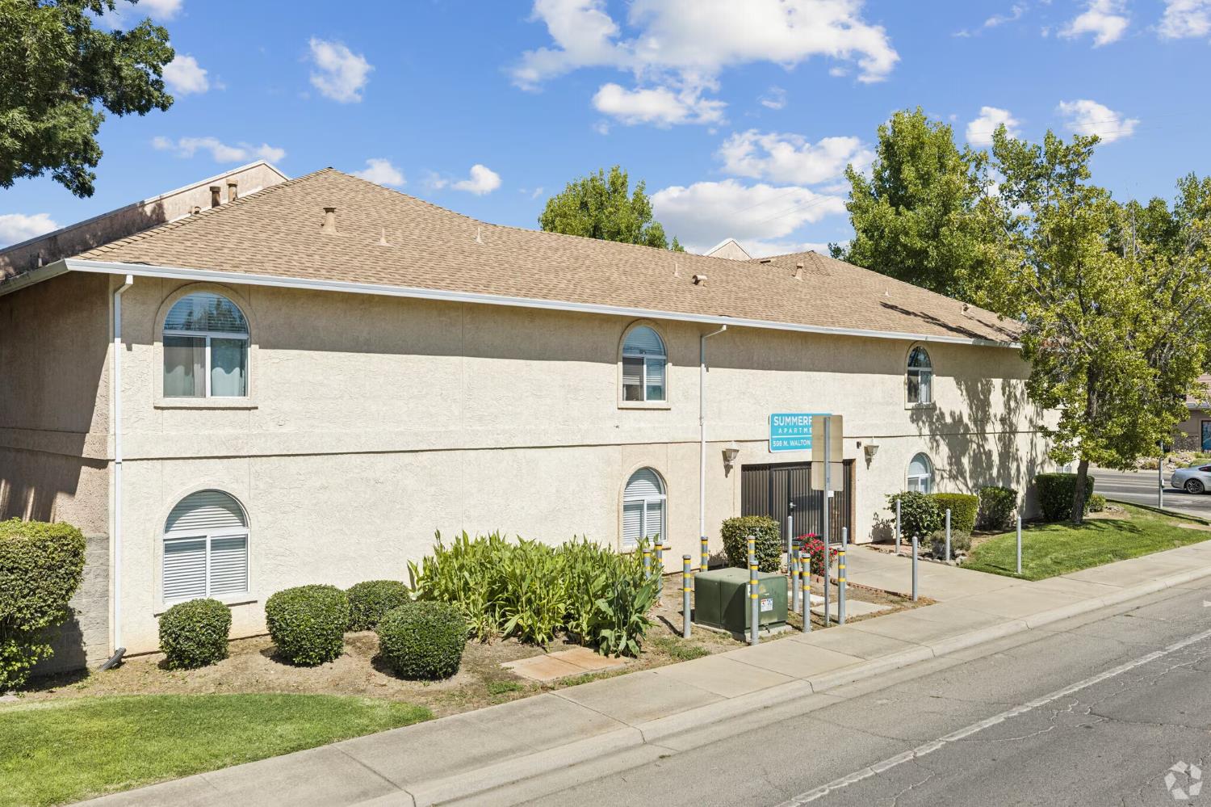
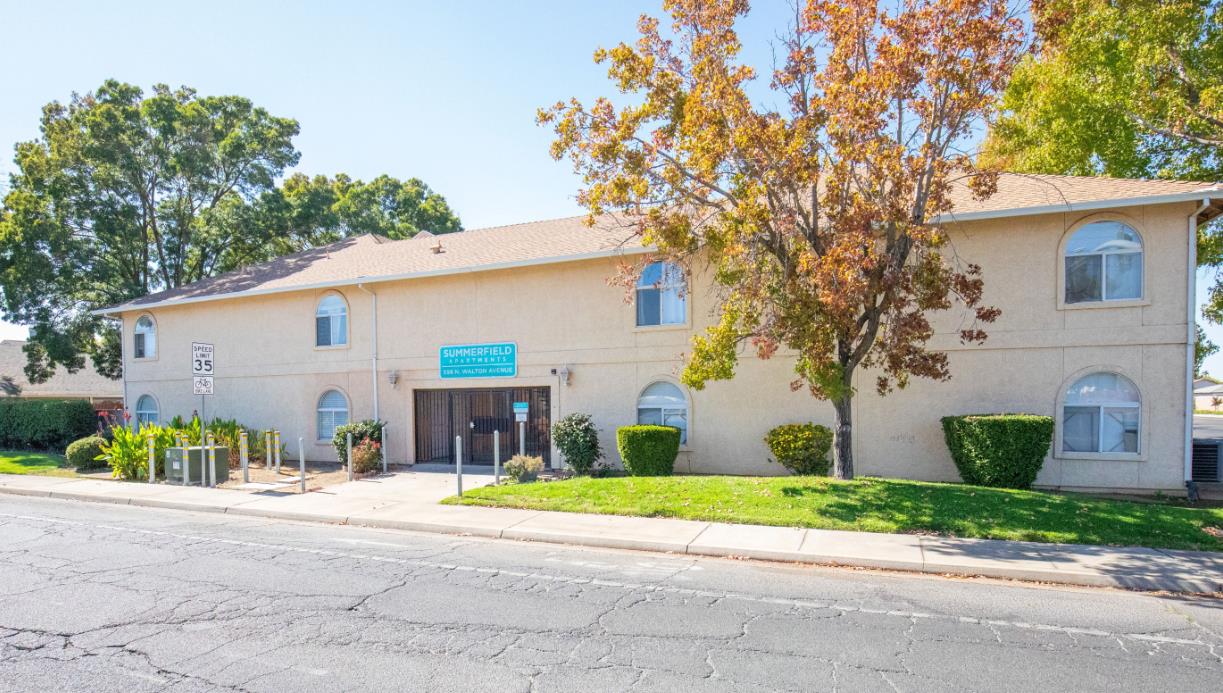
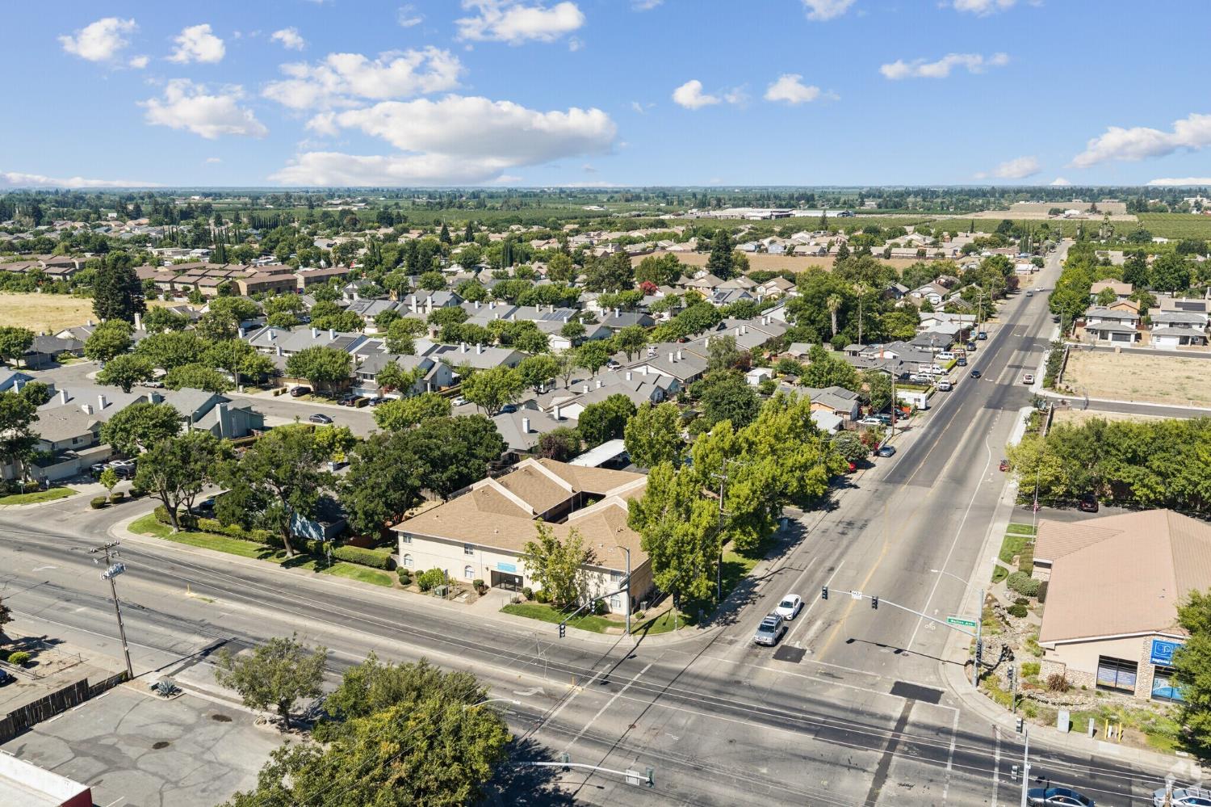
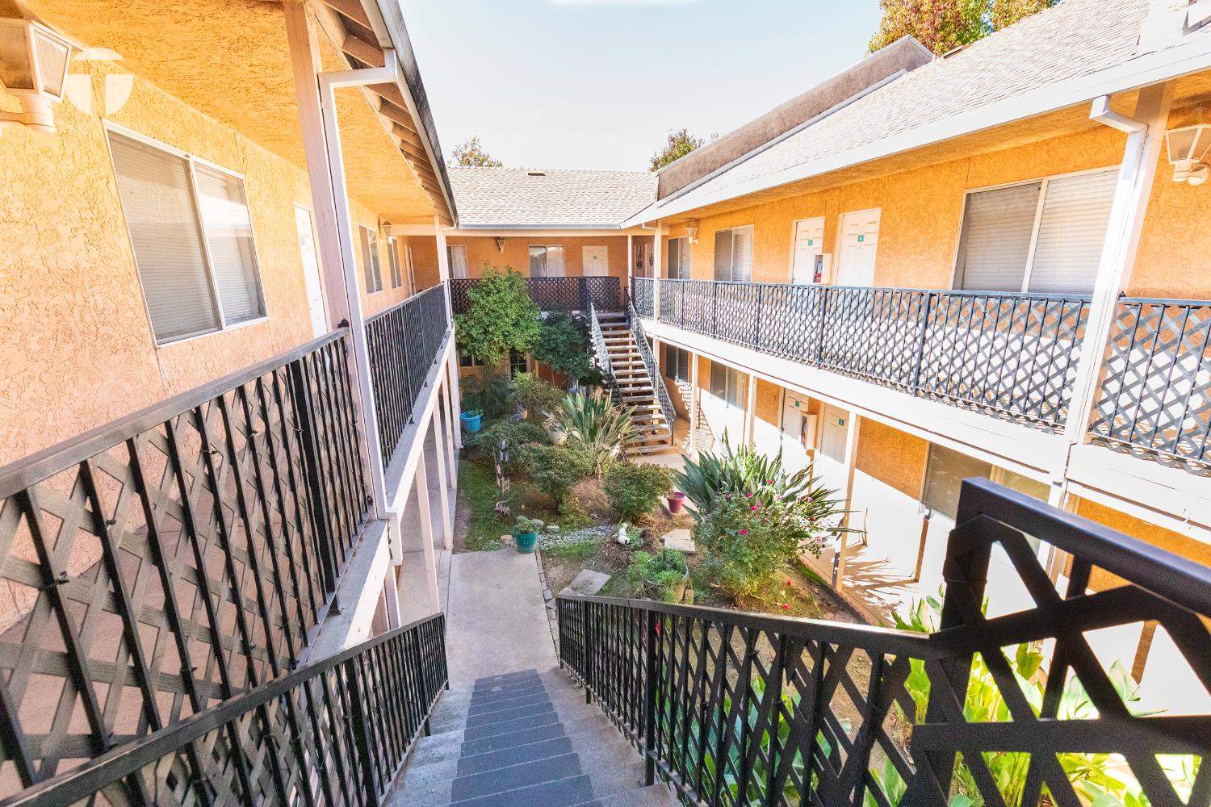
Enter an interest rate to see your estimated monthly payment.598 N. Walton Ave in Yuba City, also known as the Summerfield Apartments, is a value-add multifamily property featuring 26 residential units, including 24 one bedroom and one-bathroom units and two studio units across two floors. The building measures 15,087 square feet resulting in an average unit size of 580 square feet. The Property is a classic value-add'' investment opportunity with below market rents. 13 of the 26 units are leased at an average rent of $730 per month while the other 13 units, which have been leased within the last three years, are leased at an average rent of $1,300 per month; therefore, half of the building is leased at approximately 55% of the current market rent. Almost all the units at the Property have been renovated or updated to some degree in the last decade including new LVP flooring or carpet, updated bathrooms and kitchens, and new interior paint and lighting. All units are serviced by an individual package HVAC unit and have use of a shared laundry room on the ground floor. The Property features a large on-site parking lot with 30 total stalls including a covered stall dedicated to each unit. SB721 clearance completed by the close of escrow. The property is prominently located the corner of N. Walton and Bridge Street, just minutes from Highway 99 and nearby amenities. The property is offered at $3,900,000 or $150,000 per unit.
| 4 days ago | Listing updated with changes from the MLS® | |
| 5 days ago | Listing first seen on site |

All measurements and all calculations of the area are approximate. Information provided by Seller/Other sources, not verified by Broker. All interested persons should independently verify the accuracy of information. Provided properties may or may not be listed by the office/agent presenting the information. Data maintained by MetroList® may not reflect all real estate activity in the market. All real estate content on this site is subject to the Federal Fair Housing Act of 1968, as amended, which makes it illegal to advertise any preference, limitation or discrimination because of race, color, religion, sex, handicap, family status or national origin or an intention to make any such preference, limitation or discrimination. Terms of Use
Last checked 2026-10-13 05:41 PM PDT