6980 Hillcrest DriveModesto, CA 95356
Mortgage Calculator
Monthly Payment (Est.)
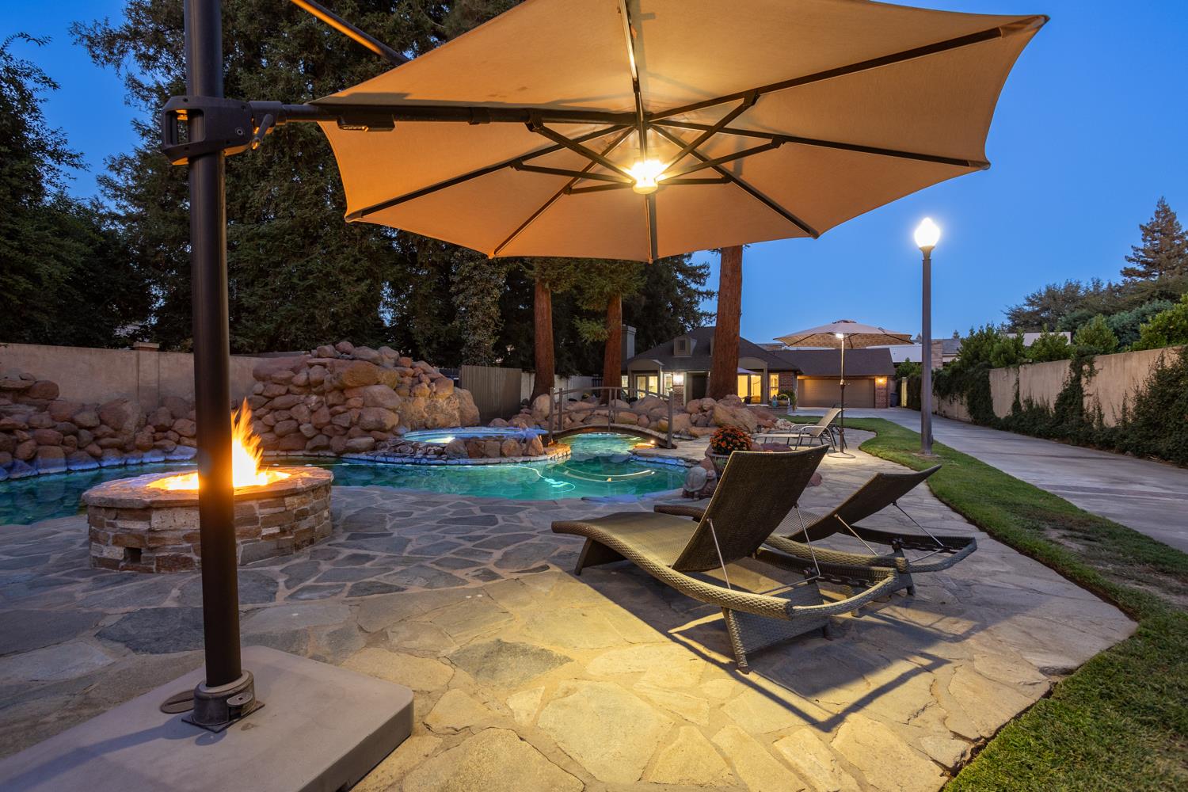
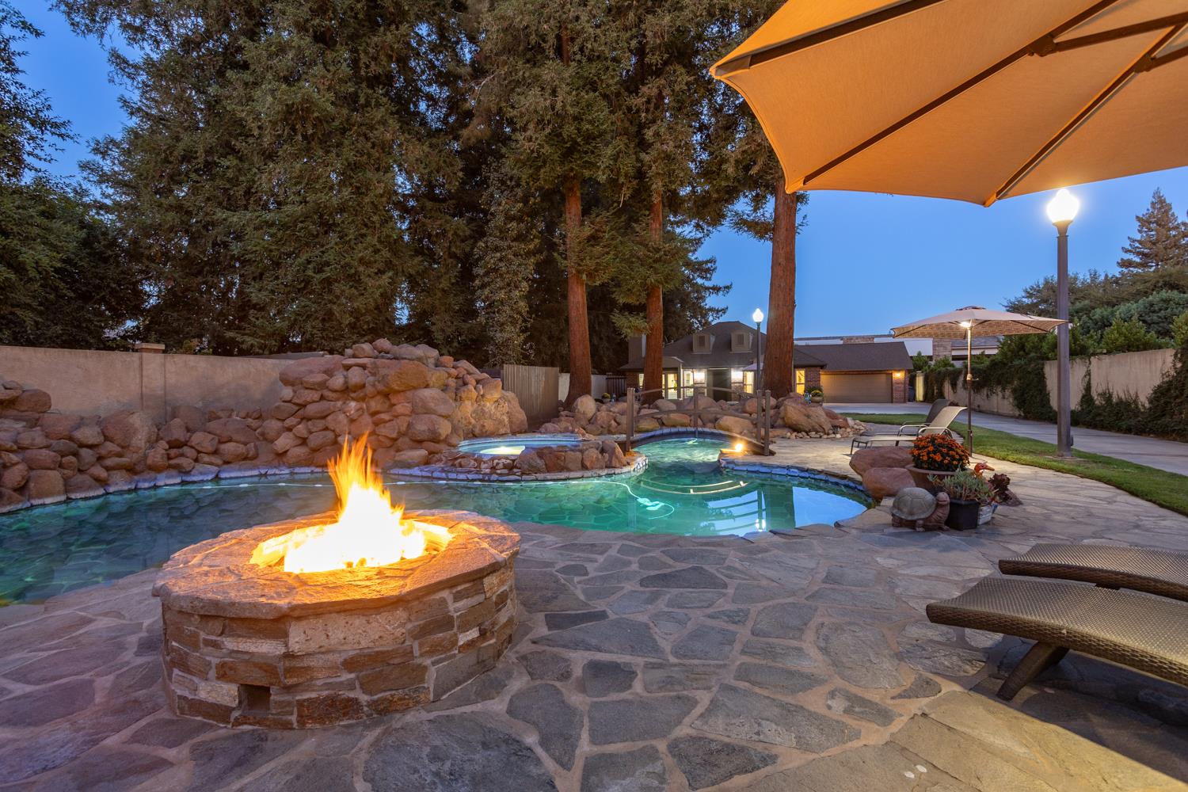
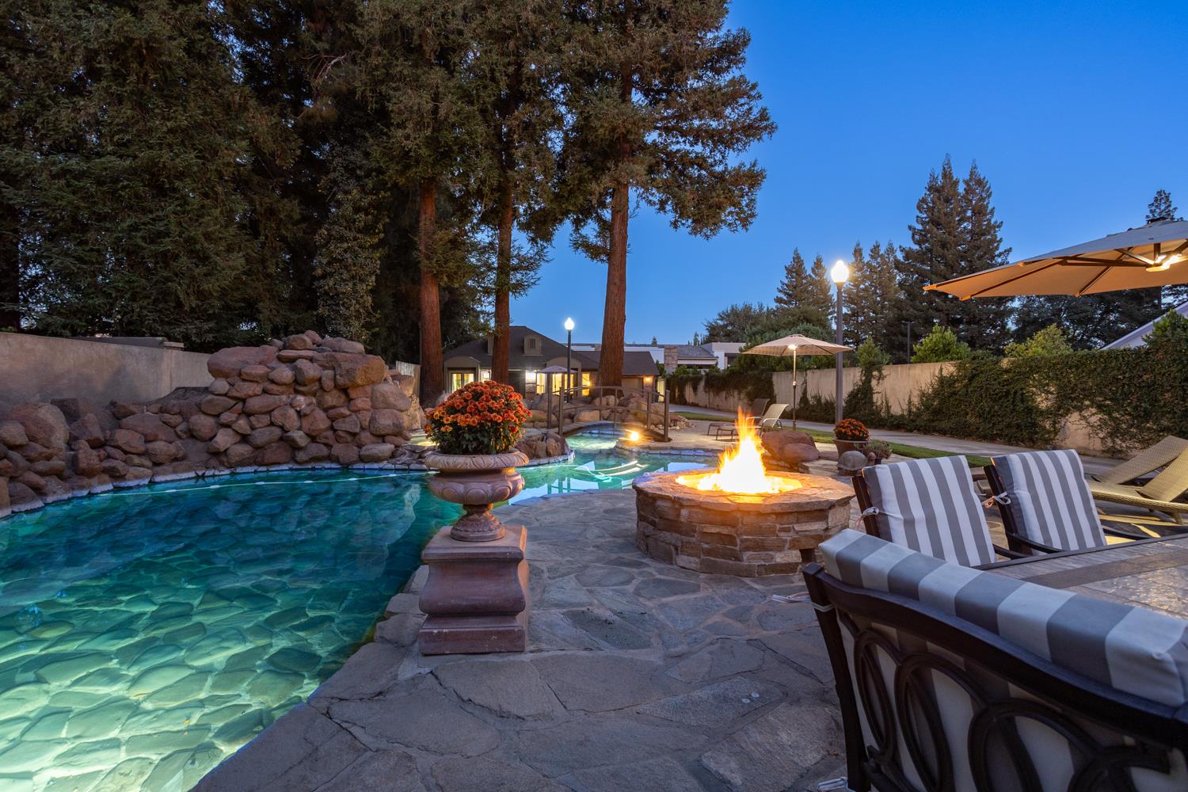
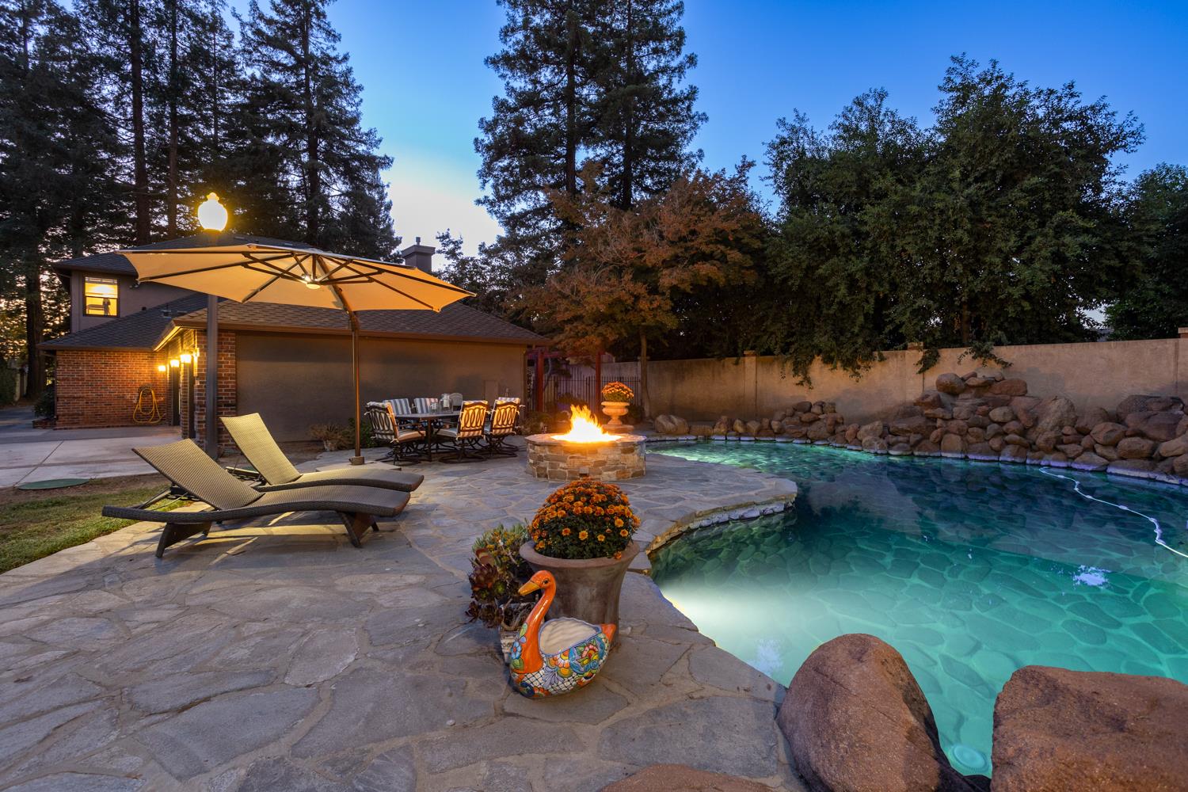
Enter an interest rate to see your estimated monthly payment.A rare opportunity awaits on highly acclaimed Hillcrest Drive in the heart of Del Rio. Privately gated and positioned on over half an acre near Del Rio Country Club, this exceptional property offers something seldom found: two beautifully appointed residences thoughtfully situated around a spectacular resort-style setting. Ideal for multigenerational living, extended family, guests, or those seeking remarkable flexibility, this one-of-a-kind estate combines timeless character, privacy, and an extraordinary Del Rio location. The impressive Tudor-inspired main residence offers 3,238 sq. ft., 3-4 bedrooms, 3.5 baths, and a 3-car garage. A grand walkway leads to double entry doors and an elegant foyer, setting the tone for refined interiors filled with natural light. Formal living and dining rooms showcase classic detailing and crown molding, while the spacious family room is anchored by a dramatic brick accent wall and gas fireplace. Hardwood flooring, plush carpet, tile, French doors, and electric shades add warmth and sophistication throughout. The generous kitchen features granite countertops, a center island, breakfast bar, double ovens, electric cooktop, walk-in pantry, and sunny breakfast area. A picturesque office with built-in cabinetry, French doors, and abundant windows sits beside a full bath. Upstairs, the expansive primary suite offers a luxurious bath with jetted tub, walk-in shower, dual sinks, granite counters, and a large walk-in closet. At the center of the property lies an unforgettable backyard oasis. A massive natural-rock pool features five waterfalls and a bridge leading to the built-in spa, complemented by a fire pit, dramatic rock wall, large patio, and beautifully private surroundings. Beyond the pool, the remodeled 1,854 sq. ft. second residence offers 3 bedrooms, 2 baths, and a 2-car garage. Inside, a striking cobblestone fireplace wall, spacious living room, bar, plantation shutters, French doors, and large kitchen create an inviting retreat. The grand primary suite includes a sitting area, outdoor access, soaking tub, walk-in shower, dual sinks, and walk-in closet. A putting green, expansive patio, and additional driveway complete this remarkable residence. Two homes. One extraordinary property. Timeless character, resort-style living, exceptional privacy, and an irreplaceable setting on a coveted Del Rio cul-de-sac make this Hillcrest Drive estate truly special!
| 5 days ago | Listing updated with changes from the MLS® | |
| 5 days ago | Listing first seen on site |

All measurements and all calculations of the area are approximate. Information provided by Seller/Other sources, not verified by Broker. All interested persons should independently verify the accuracy of information. Provided properties may or may not be listed by the office/agent presenting the information. Data maintained by MetroList® may not reflect all real estate activity in the market. All real estate content on this site is subject to the Federal Fair Housing Act of 1968, as amended, which makes it illegal to advertise any preference, limitation or discrimination because of race, color, religion, sex, handicap, family status or national origin or an intention to make any such preference, limitation or discrimination. Terms of Use
Last checked 2026-10-13 07:17 PM PDT