1098 Piedmont RdSan Jose, CA 95132
Mortgage Calculator
Monthly Payment (Est.)
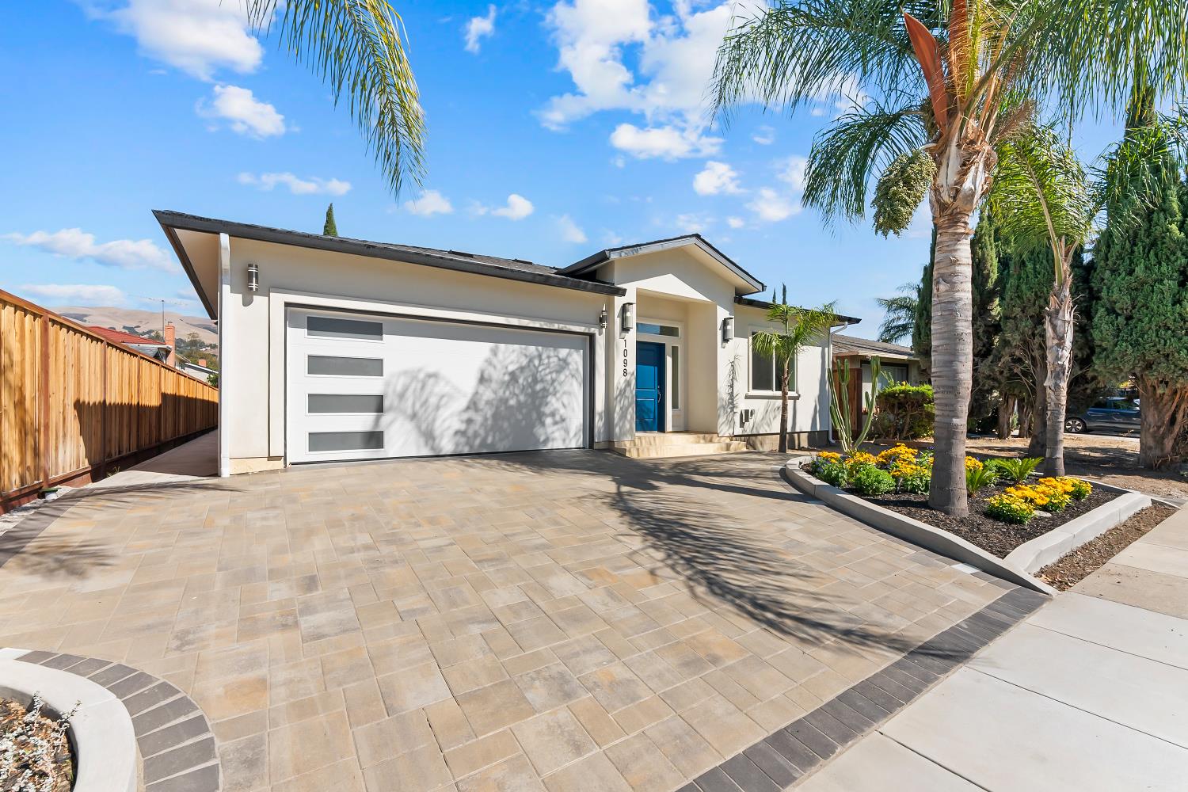
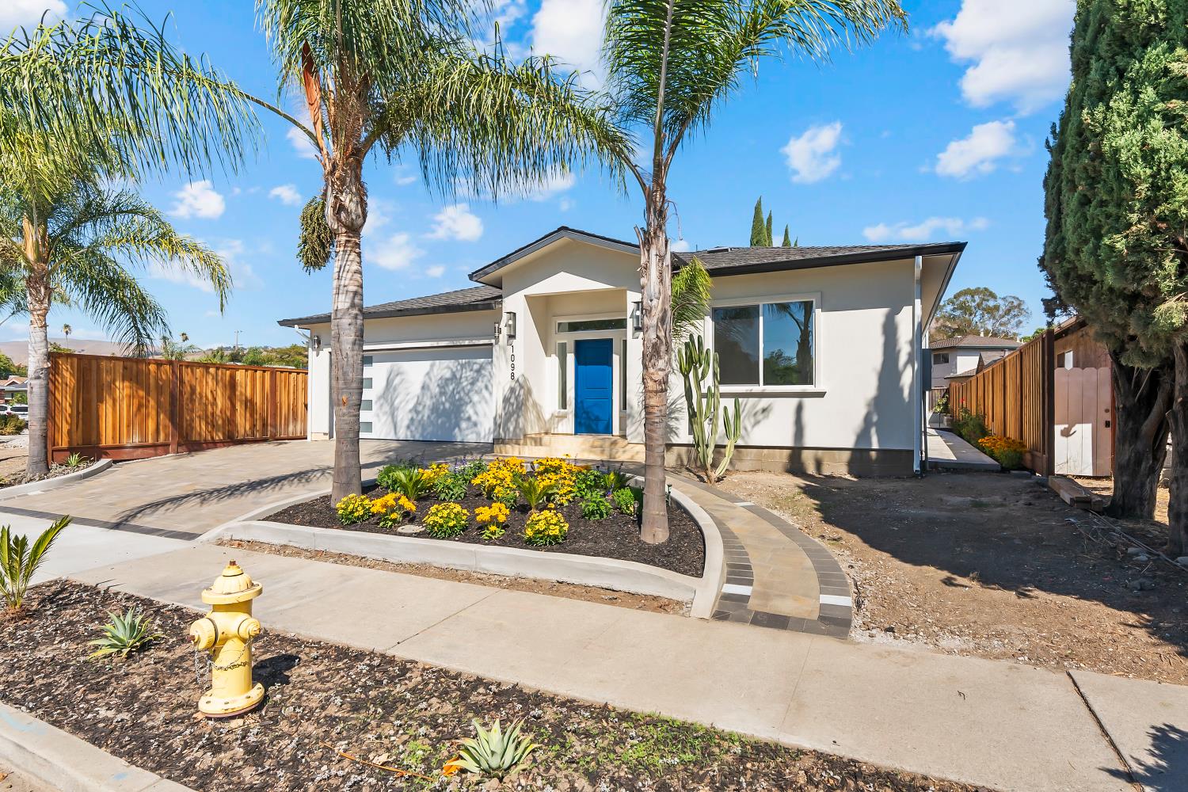
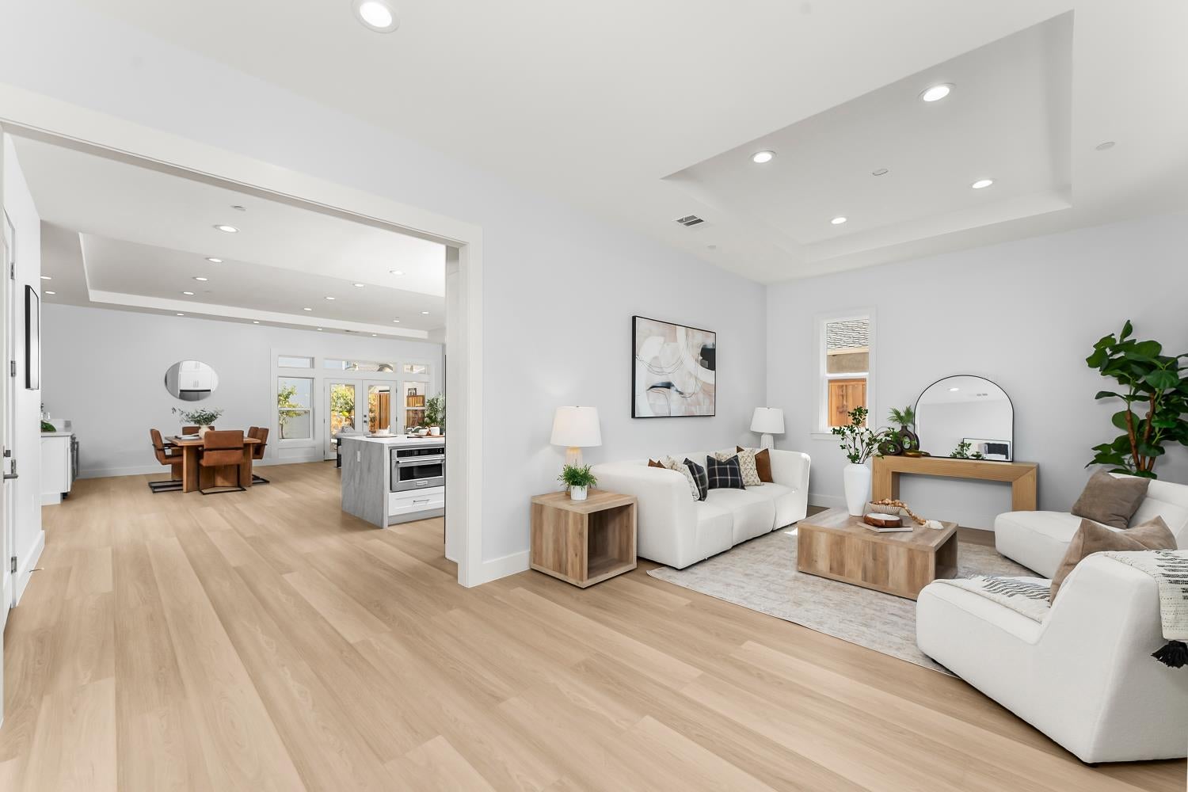
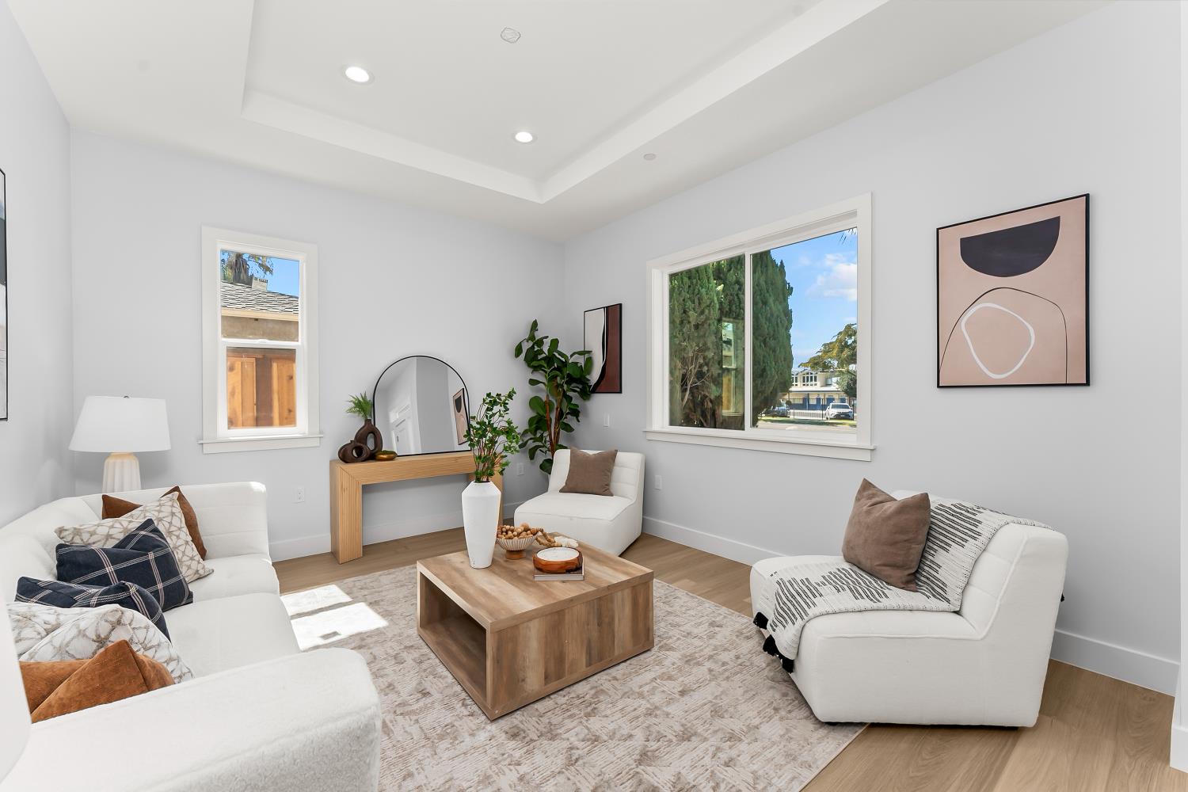
Enter an interest rate to see your estimated monthly payment.Putting the "YES" in Berryessa, don't miss out on your opportunity to live in one of San Jose's most desirable neighborhoods. Completed from the ground up in 2026 to meet all Wildland Urban Interface (WUI) requirements, enjoy the reassurance of everything being brand NEW! This lot includes both a 2,437 sq. ft. primary home and fully-permitted 992 sq. ft. ADU. That gives you over 3,400 sq. ft. in combined square footage and about $850 per square foot! Enjoy the primary home's seamless blend between everyday living and effortless entertaining. From the moment you walk into this single-level home, soaring ceilings greet you with openness and a formal living room on your right. Step into a designer kitchen equipped with Kitchen-Aid appliances, an abundance of storage, and a quartz waterfall island perfect for all culinary experiments. Flow right into the great room for moments that matter most. For your convenience, a wet bar and pre-wiring for a surround-sound system can also be found to help enhance dining and gatherings. In the hall, discover more storage space and a laundry closet for a full-sized washer and dryer. All 4 beds and 3 full baths are tucked on the left side of the home where the craftsmanship and integrity continue. Of the 4 bedrooms, both junior and primary suite have their own private bathrooms and access to the backyard. As you step out, find a covered patio and limestone-paved courtyard that lead you to the detached ADU. With 2 beds and 2 full baths, enjoy an opportunity of multi-generational living or rental income! Not only does it have a personal kitchen, but its mini split air conditioning systems will keep you cool throughout! The flexibility of this property doesn't end here but only continues with its location. It is in short distance to the Berryessa Branch Library, Noble Park, top-rated schools like Piedmont Hills HS, the San Jose Airport, BART, I-680, and more! Pack your bags and get ready for move-in day!
| a week ago | Listing updated with changes from the MLS® | |
| 3 weeks ago | Listing first seen on site |

All measurements and all calculations of the area are approximate. Information provided by Seller/Other sources, not verified by Broker. All interested persons should independently verify the accuracy of information. Provided properties may or may not be listed by the office/agent presenting the information. Data maintained by MetroList® may not reflect all real estate activity in the market. All real estate content on this site is subject to the Federal Fair Housing Act of 1968, as amended, which makes it illegal to advertise any preference, limitation or discrimination because of race, color, religion, sex, handicap, family status or national origin or an intention to make any such preference, limitation or discrimination. Terms of Use
Last checked 2026-10-13 06:32 PM PDT