5301 Pine Grove PlaceGranite Bay, CA 95746
Mortgage Calculator
Monthly Payment (Est.)
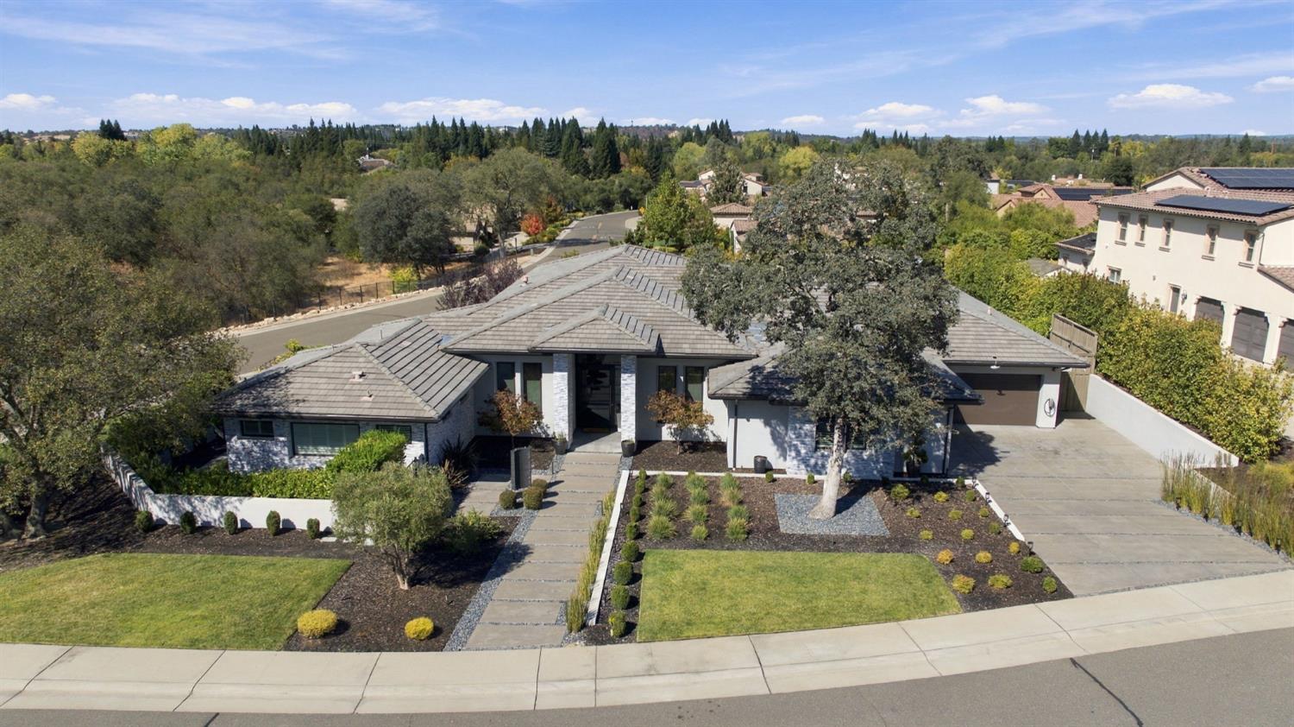
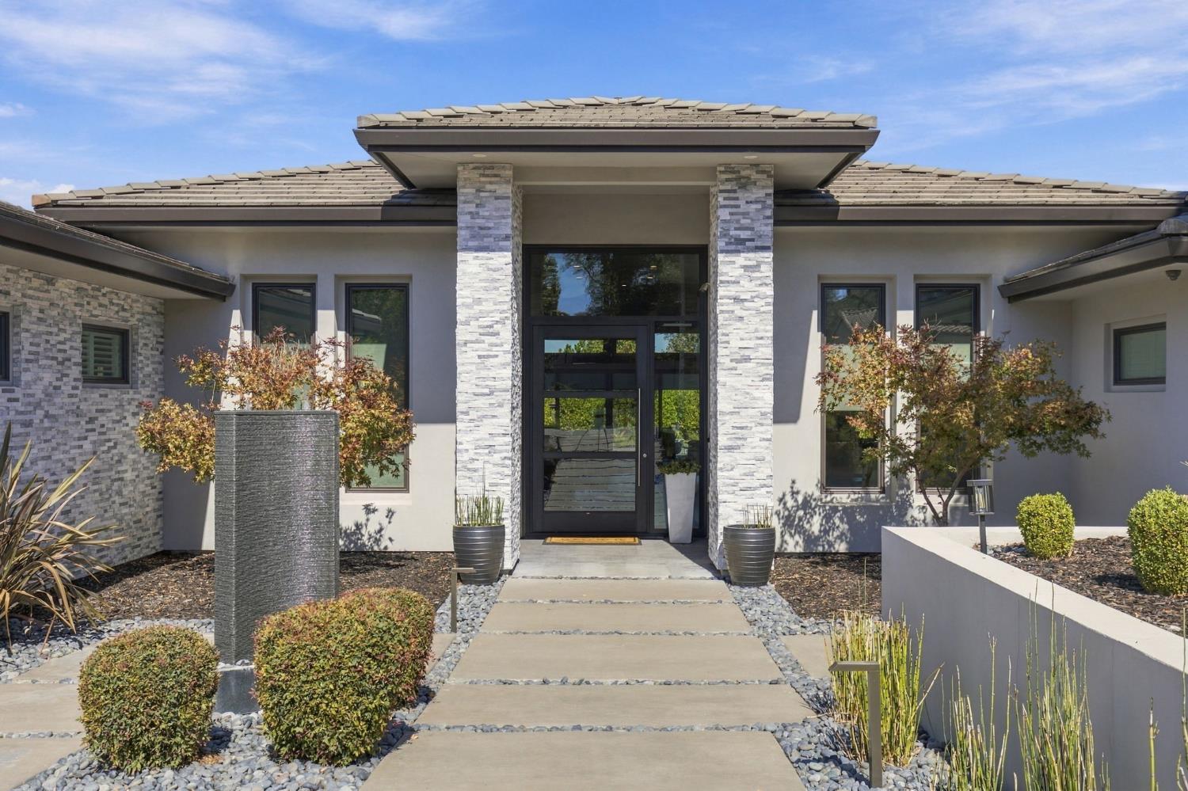
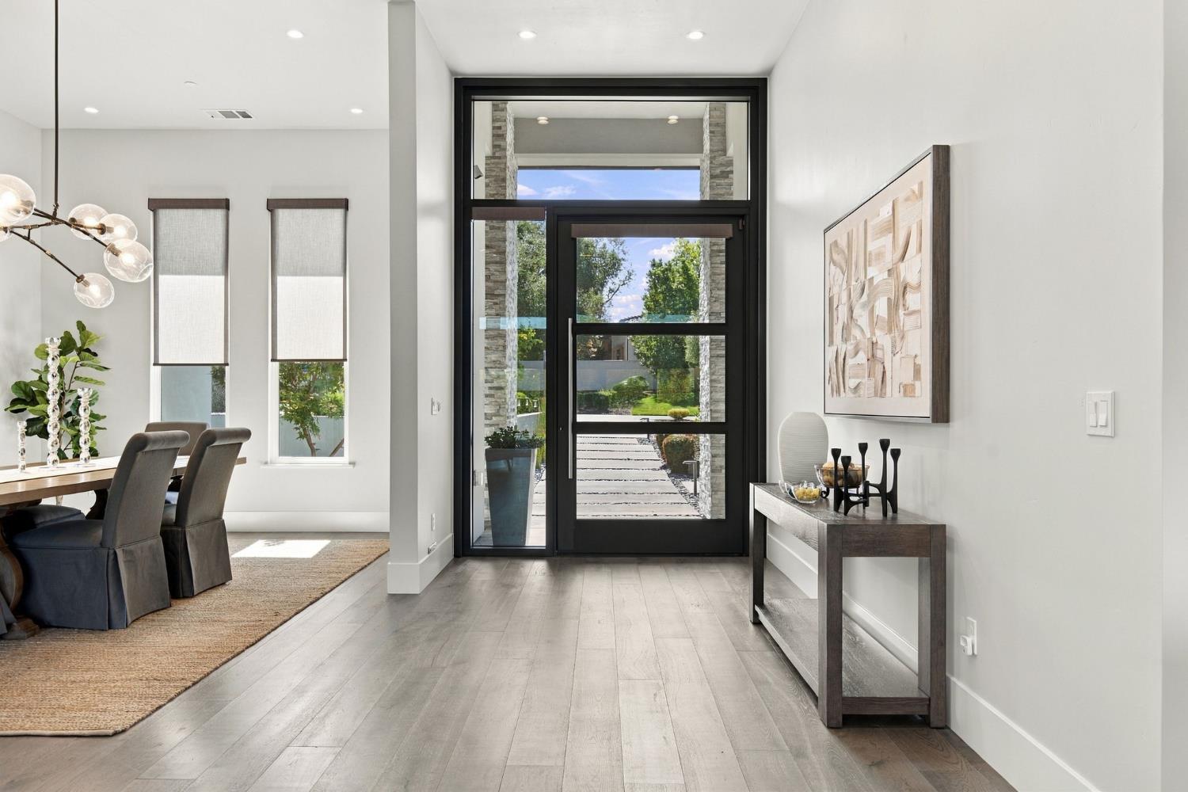
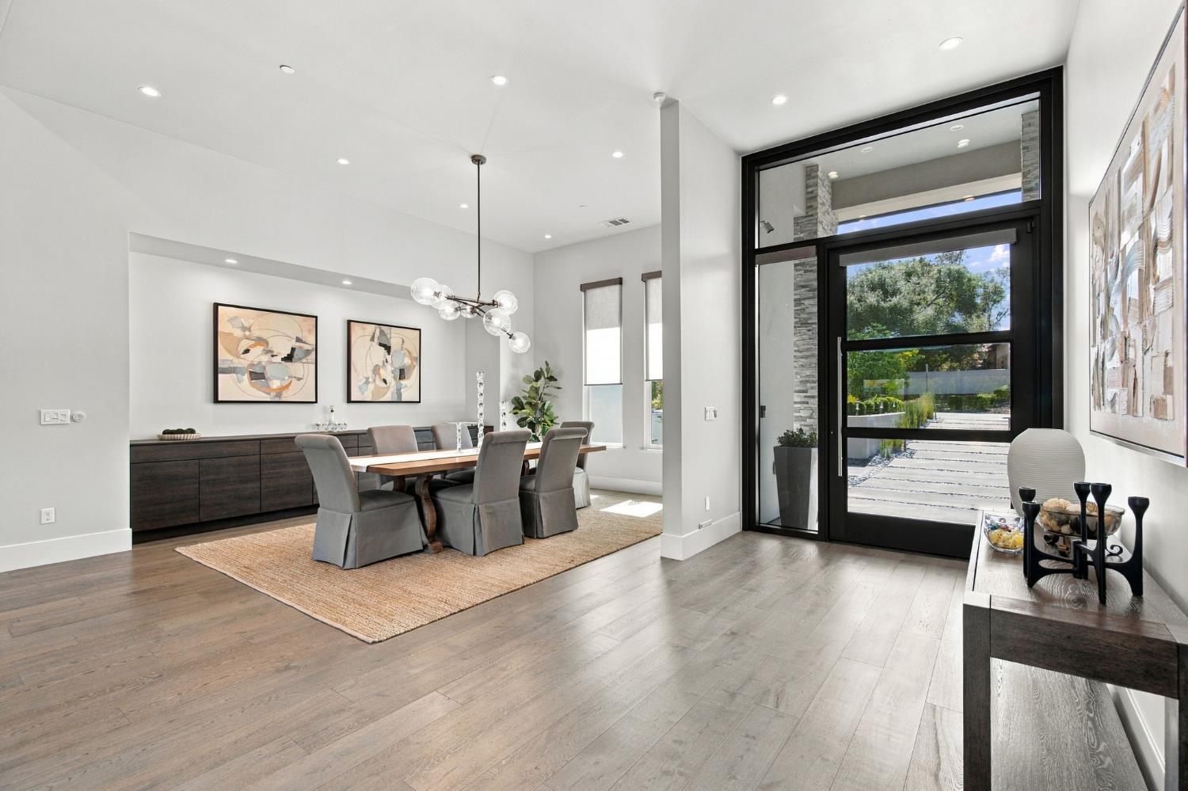
Enter an interest rate to see your estimated monthly payment.LIVE THE ULTIMATE GRANITE BAY RESORT LIFESTYLE! Extraordinary modern 5,198 sq. ft. located in the highly coveted "The Grove" Single-story custom estate with a SEPARATE PRIVATE DETACHED GUEST HOUSE with a kitchenette bathroom with a step in shower, closet. SPARKLING POOL AND SPA DESIGNED FOR WONDERFUL OUTDOOR LIVING. Exceptional privacy, technology and seamless indoor/outdoor living on an expertly landscaped 1/2-acre lot. Featuring 4/5 bedrooms, 4.5 baths, a dedicated theater/media room with tech storage area. EACH BEDROOM OFFERS IT'S OWN PRIVATE BATH, EN SUITE. The showpiece chef's kitchen features premium Thermador appliances, built-in refrigerator/freezer, dual ovens, quartz counters, oversized center island with sink and premium quality European cabinetry & hinges. Butler's pantry includes 2nd refrigerator, 2nd dishwasher & reverse-osmosis system. The luxurious primary retreat features a sitting area, outdoor access, spacious walk-in closet with custom storage and spa-inspired bath with dual sinks, oversized shower, soaking tub & bidet. Designed for entertaining, the California Room with TV & overhead fans overlooks a private picturesque expertly manicured backyard. The fabulous OUTDOOR KITCHEN features built-in BBQ, pizza oven, beverage refrigerator, granite counter & sink. Enjoy lighted bocce ball, ping-pong, fruit trees, herb garden & raised garden beds. Premium finishes, designer lighting, Yamaha integrated sound and modern technology throughout. Theater/media room includes dedicated technology storage, dedicated office, formal dining area features stunning custom light fixture, 4-car garage features Tesla EV charger, workshop, cabinetry & overhead storage. Located in the highly regarded Eureka Union School District, minutes to Folsom Lake, trails, shopping & dining. A truly distinctive Granite Bay estate combining custom luxury with private resort-style living! NOTHING ELSE QUITE LIKE IT IN GRANITE BAY! TVs and guest house furniture included.
| yesterday | Listing updated with changes from the MLS® | |
| 2 weeks ago | Listing first seen on site |

All measurements and all calculations of the area are approximate. Information provided by Seller/Other sources, not verified by Broker. All interested persons should independently verify the accuracy of information. Provided properties may or may not be listed by the office/agent presenting the information. Data maintained by MetroList® may not reflect all real estate activity in the market. All real estate content on this site is subject to the Federal Fair Housing Act of 1968, as amended, which makes it illegal to advertise any preference, limitation or discrimination because of race, color, religion, sex, handicap, family status or national origin or an intention to make any such preference, limitation or discrimination. Terms of Use
Last checked 2026-10-13 05:36 PM PDT