4160 Raphael DriveEl Dorado Hills, CA 95762
Mortgage Calculator
Monthly Payment (Est.)
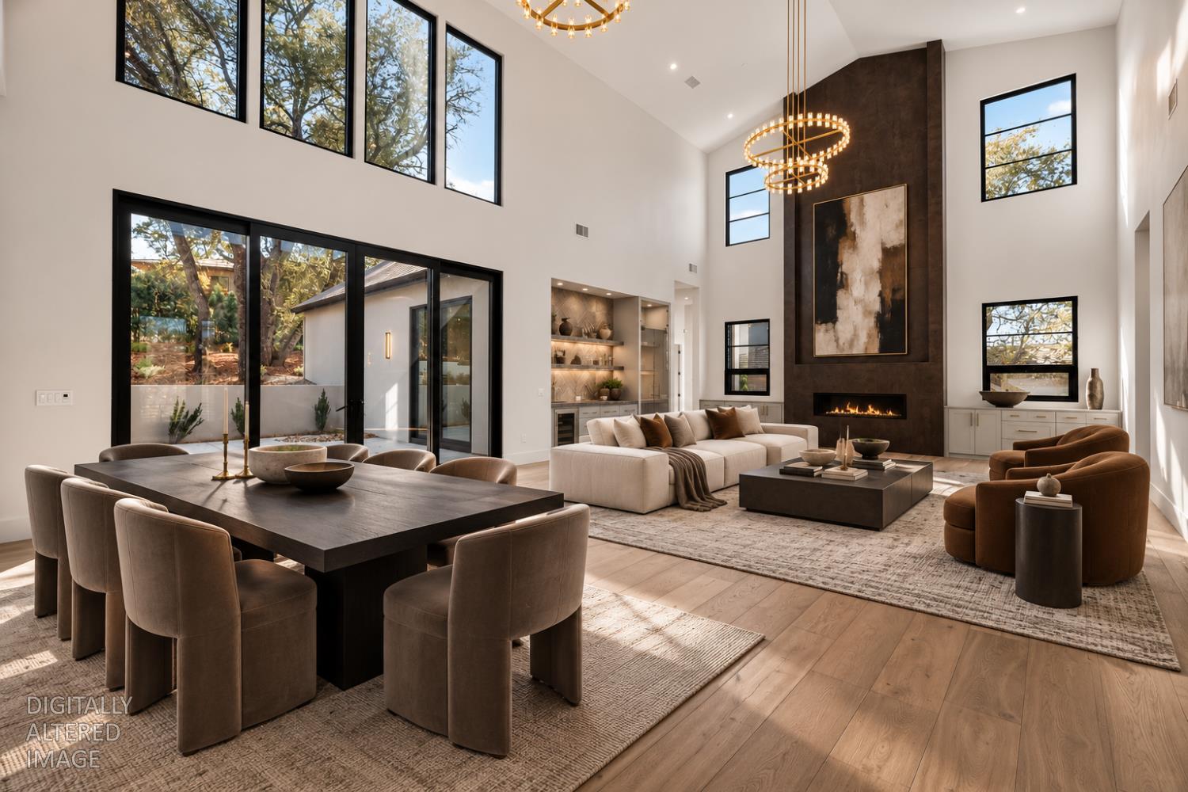
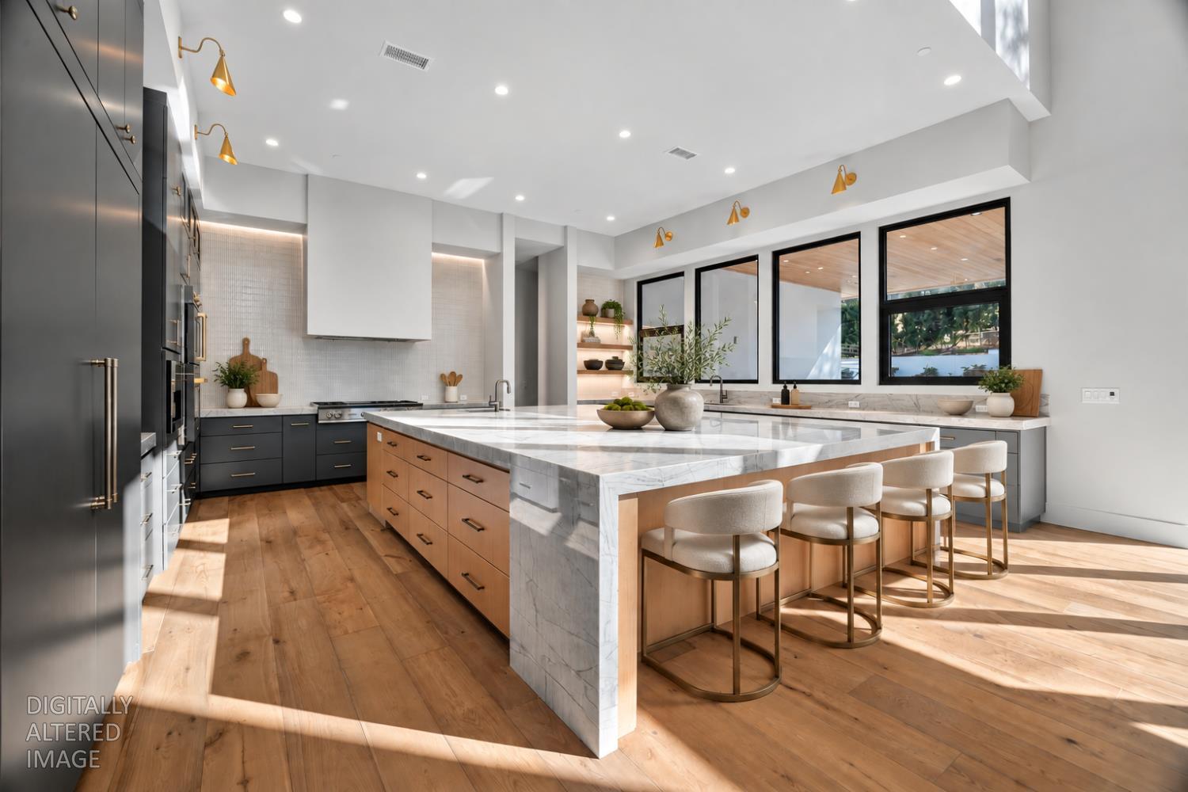
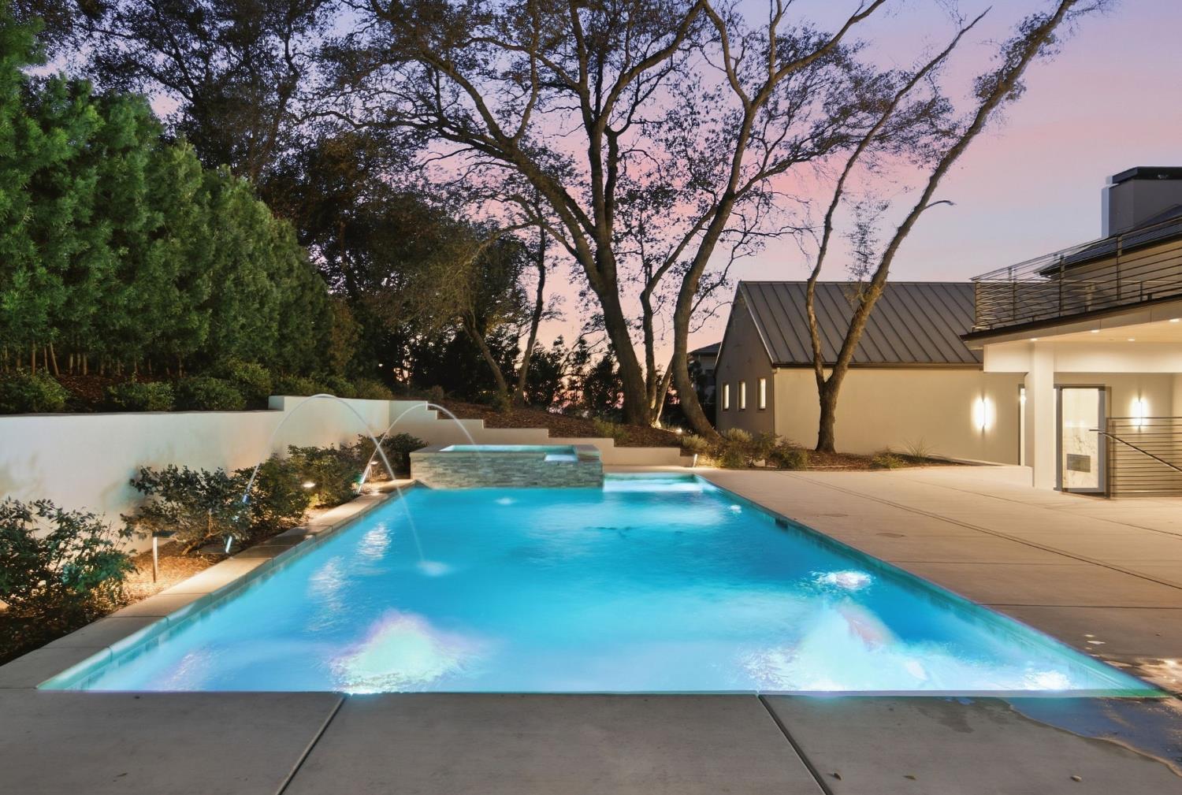
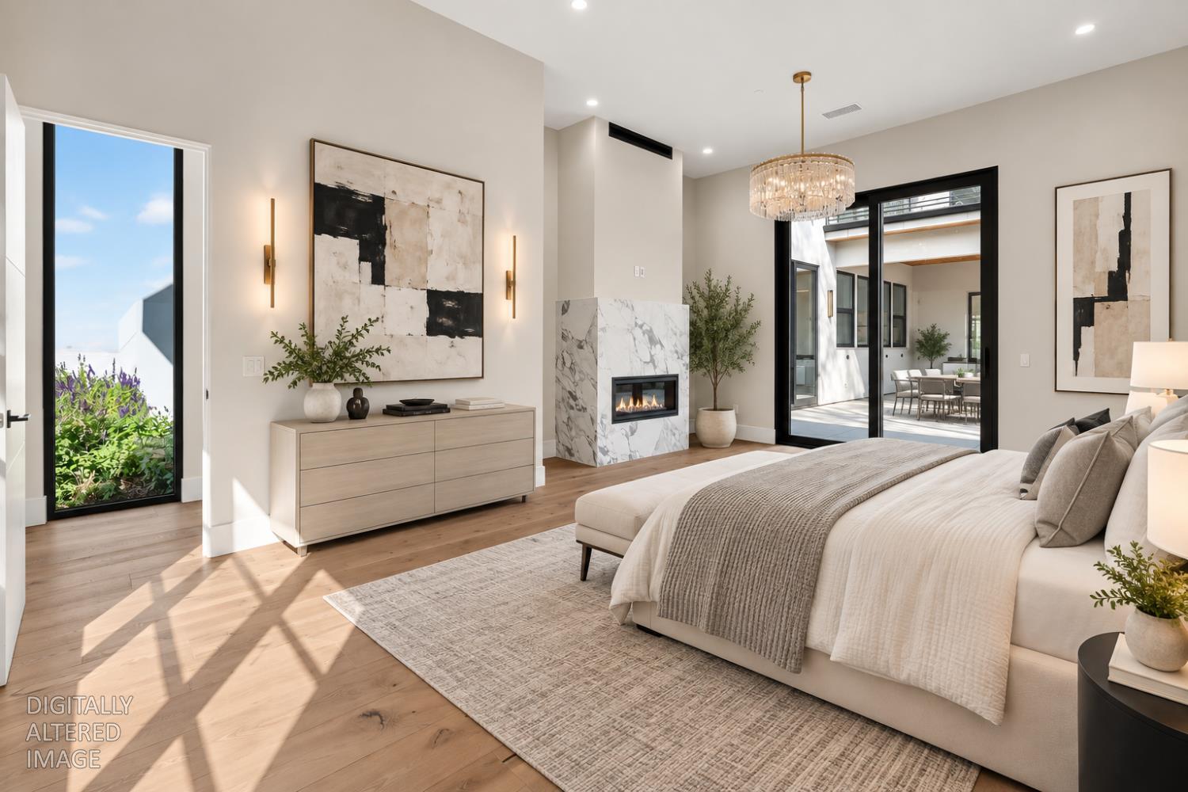
Enter an interest rate to see your estimated monthly payment.Welcome to 4160 Raphael Drive, a striking modern estate in the prestigious guard-gated Serrano Country Club community, where sophisticated architecture, exceptional craftsmanship, and resort-inspired living come together. Designed with a warm contemporary Southern California aesthetic, the home is defined by soaring ceilings, expansive black-framed windows, wide-plank wood flooring, dramatic designer lighting, and an impressive floor-to-ceiling fireplace anchoring the grand open-concept living space. The chef's kitchen makes a statement with an oversized waterfall-edge stone island, custom cabinetry, professional-grade appliances, extensive prep and storage space, and seamless connection to the main living and entertaining areas. The primary suite offers a serene retreat with direct outdoor access, fireplace, and a spa-inspired bath featuring a freestanding soaking tub, expansive dual vanity, statement stonework, and luxurious walk-in shower. Throughout the home, carefully selected finishes, architectural details, and abundant natural light create a refined yet inviting atmosphere. Outdoor living is equally impressive, with multiple terraces and gathering spaces, a covered entertaining area with built-in outdoor kitchen, and a private resort-style pool and spa surrounded by mature oaks and thoughtfully designed landscaping. A dramatic modern exterior, metal rooflines, stone accents, and illuminated terraced landscaping create exceptional curb appeal day and night. Located within one of El Dorado Hills' most sought-after luxury communities, 4160 Raphael Drive delivers modern design, privacy, and an elevated California lifestyle in an extraordinary Serrano setting. Explore the full property experience, additional photography, and details at SerranoModern.com
| 2 weeks ago | Listing updated with changes from the MLS® | |
| 3 weeks ago | Listing first seen on site |

All measurements and all calculations of the area are approximate. Information provided by Seller/Other sources, not verified by Broker. All interested persons should independently verify the accuracy of information. Provided properties may or may not be listed by the office/agent presenting the information. Data maintained by MetroList® may not reflect all real estate activity in the market. All real estate content on this site is subject to the Federal Fair Housing Act of 1968, as amended, which makes it illegal to advertise any preference, limitation or discrimination because of race, color, religion, sex, handicap, family status or national origin or an intention to make any such preference, limitation or discrimination. Terms of Use
Last checked 2026-10-13 05:36 PM PDT