455 Serpa WayFolsom, CA 95630

Mortgage Calculator
Monthly Payment (Est.)
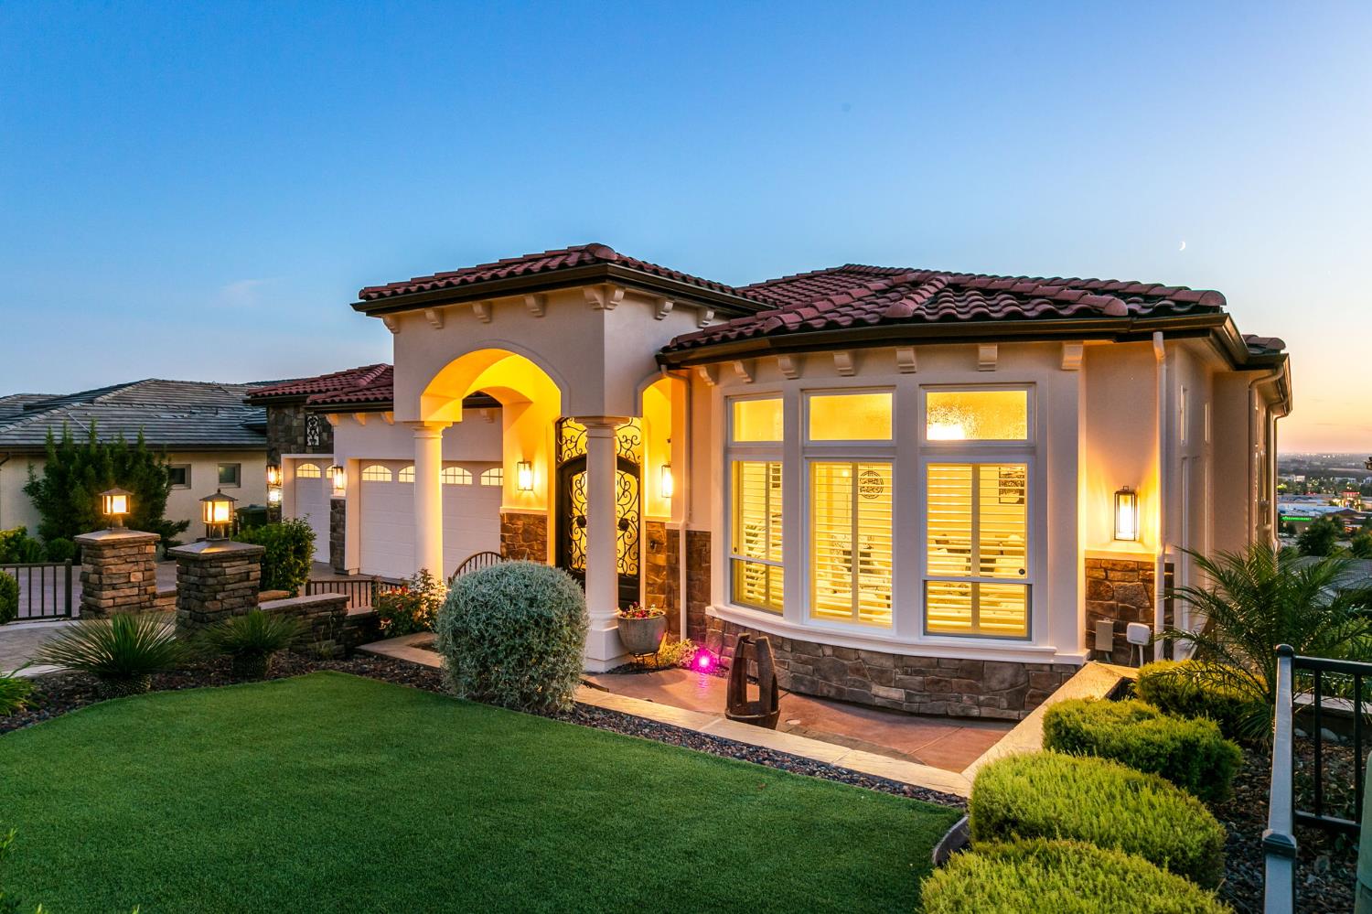
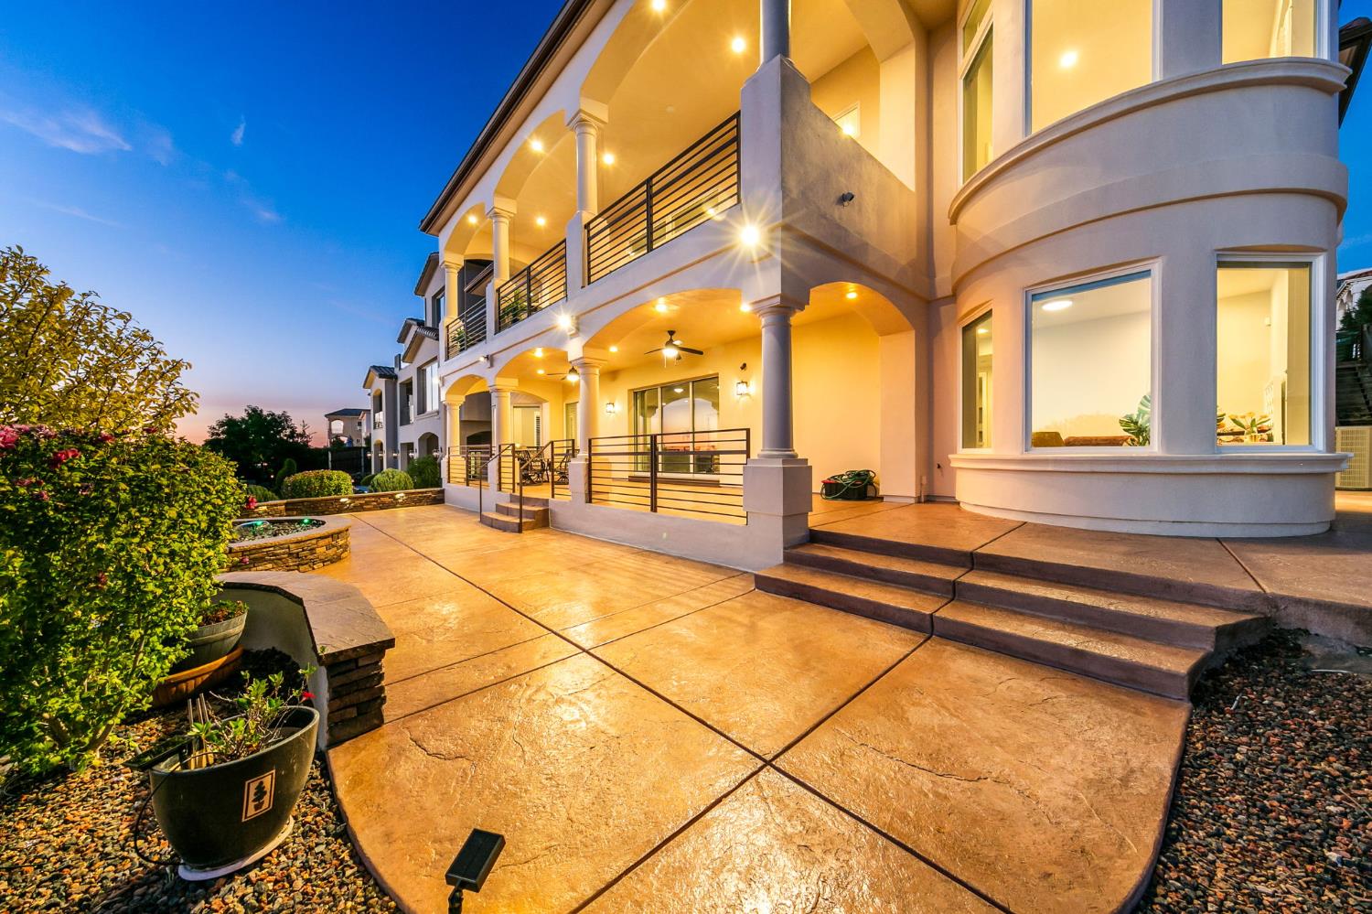
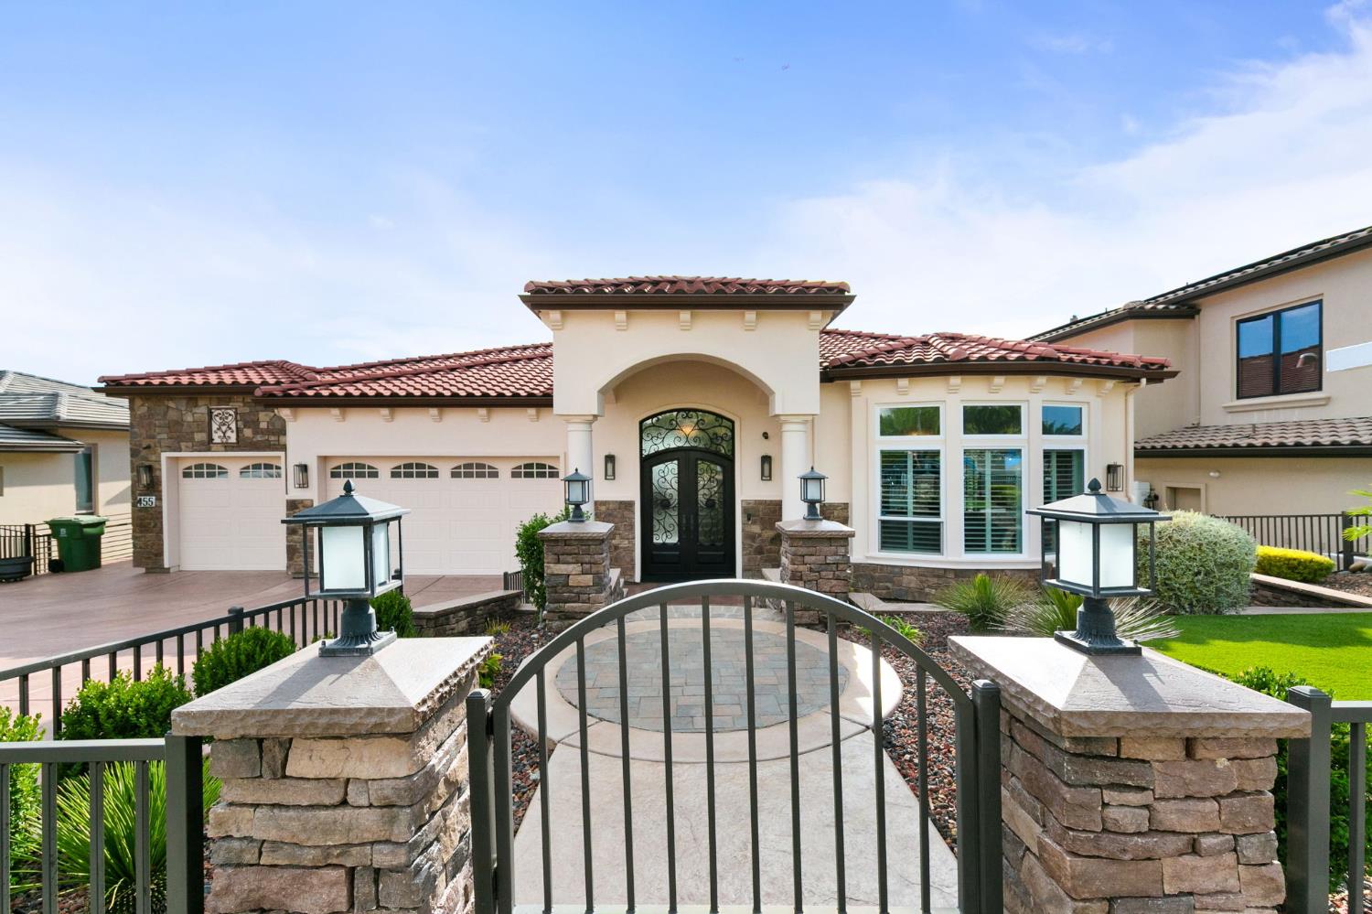
Enter an interest rate to see your estimated monthly payment.Where sophistication, scale and luxury come together, 455 Serpa Way offers an extraordinary living experience in one of Folsom's most desirable settings. Spanning approximately 6,189 square feet on a generous 0.28 acre lot, this impressive residence features four bedrooms and four and a half bathrooms with beautifully designed spaces created for both elevated entertaining and everyday living. At the heart of the home, a stunning chef inspired kitchen showcases quartz countertops and an exceptional collection of premium appliances, including Thermador, Miele and Bosch, complemented by a built in coffee maker and microwave drawer. Engineered wood flooring, three elegant fireplaces, custom window treatments and expansive living spaces create an atmosphere that feels both refined and inviting. Thoughtful amenities extend throughout the residence with whole house central fan and central vacuum systems, dual tankless water heaters, owned solar, three EV chargers, surround sound wiring and integrated internet wiring throughout. The epoxy finished garage adds another polished touch. Outdoors, a beautifully designed covered patio with shades creates a private setting for relaxing, dining and entertaining. From its impressive scale and sophisticated finishes to the details designed for modern living, 455 Serpa Way is more than a home. It is a place to gather, celebrate and create unforgettable memories. Opportunities to own a residence of this scale and distinction are rare. Experience 455 Serpa Way in person and discover the exceptional lifestyle that could be yours.
| 9 hours ago | Listing updated with changes from the MLS® | |
| 3 weeks ago | Listing first seen on site |

All measurements and all calculations of the area are approximate. Information provided by Seller/Other sources, not verified by Broker. All interested persons should independently verify the accuracy of information. Provided properties may or may not be listed by the office/agent presenting the information. Data maintained by MetroList® may not reflect all real estate activity in the market. All real estate content on this site is subject to the Federal Fair Housing Act of 1968, as amended, which makes it illegal to advertise any preference, limitation or discrimination because of race, color, religion, sex, handicap, family status or national origin or an intention to make any such preference, limitation or discrimination. Terms of Use
Last checked 2026-10-13 06:32 PM PDT