19500 Nugget BoulevardSonora, CA 95370
Mortgage Calculator
Monthly Payment (Est.)
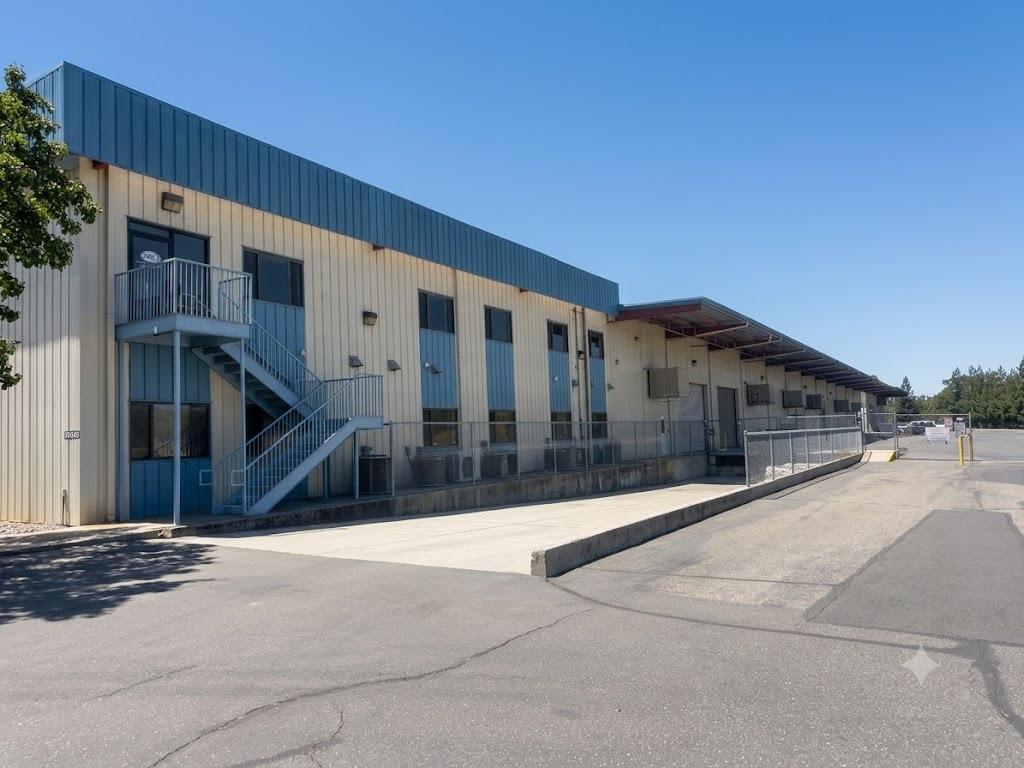
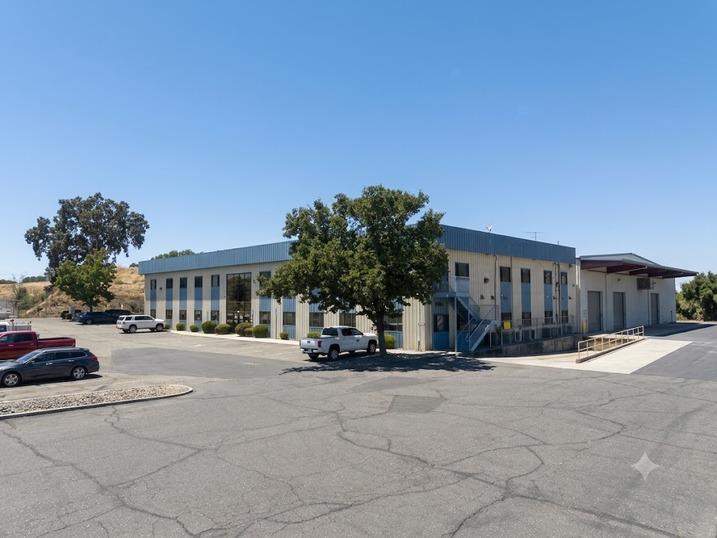
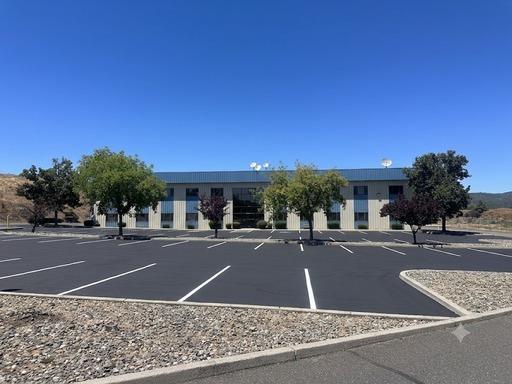
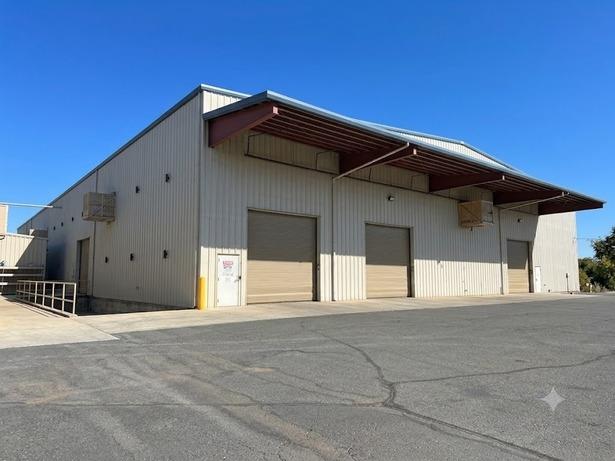
Enter an interest rate to see your estimated monthly payment.Industrial Investment Opportunity on 8.91 Acres. This fully leased industrial complex offers 90,000 square feet across 2 Separate Buildings, delivering a rare combination of stable Income and Long-term upside for the discerning investor. Multi- Tenant starts with the front building spans 60,000sf and is home to 5 distinct tenants, while the rear 30,000-square-foot building is occupied by a single tenant, together generating strong, diversified rental income at a Net Cap Rate of 5%. Both buildings are equipped with Power, Water, and Propane Service, Multiple Roll-Up Doors, and 22-Foot Ceiling Clearances along with dedicated Loading Docks, making the space well suited to industrial, manufacturing, warehousing, and distribution users alike. The entire property is fully fenced and secured behind a shared Electrical Gate, and possible Rail Spur Access at the rear of the property adds further logistical potential for the right tenant or buyer. The front building also includes 10,000 square feet of Professional Office and Reception Space, complemented by an on-site Gym and Wellness Center an amenity that sets this property apart and supports tenant retention. Beyond the existing footprint, the open lot area offers plenty of room to expand, and the site's layout and exposure make it a classic candidate for a Solar Installation, offering further opportunity to enhance returns. Currently owner-occupied and fully leased, this is a Turnkey Income-Producing Asset with meaningful diversification across multiple tenants and uses. Call for additional details.
| 2 weeks ago | Listing updated with changes from the MLS® | |
| 2 weeks ago | Listing first seen on site |

All measurements and all calculations of the area are approximate. Information provided by Seller/Other sources, not verified by Broker. All interested persons should independently verify the accuracy of information. Provided properties may or may not be listed by the office/agent presenting the information. Data maintained by MetroList® may not reflect all real estate activity in the market. All real estate content on this site is subject to the Federal Fair Housing Act of 1968, as amended, which makes it illegal to advertise any preference, limitation or discrimination because of race, color, religion, sex, handicap, family status or national origin or an intention to make any such preference, limitation or discrimination. Terms of Use
Last checked 2026-10-13 04:01 PM PDT