20592 Ayers RoadEscalon, CA 95320
Mortgage Calculator
Monthly Payment (Est.)
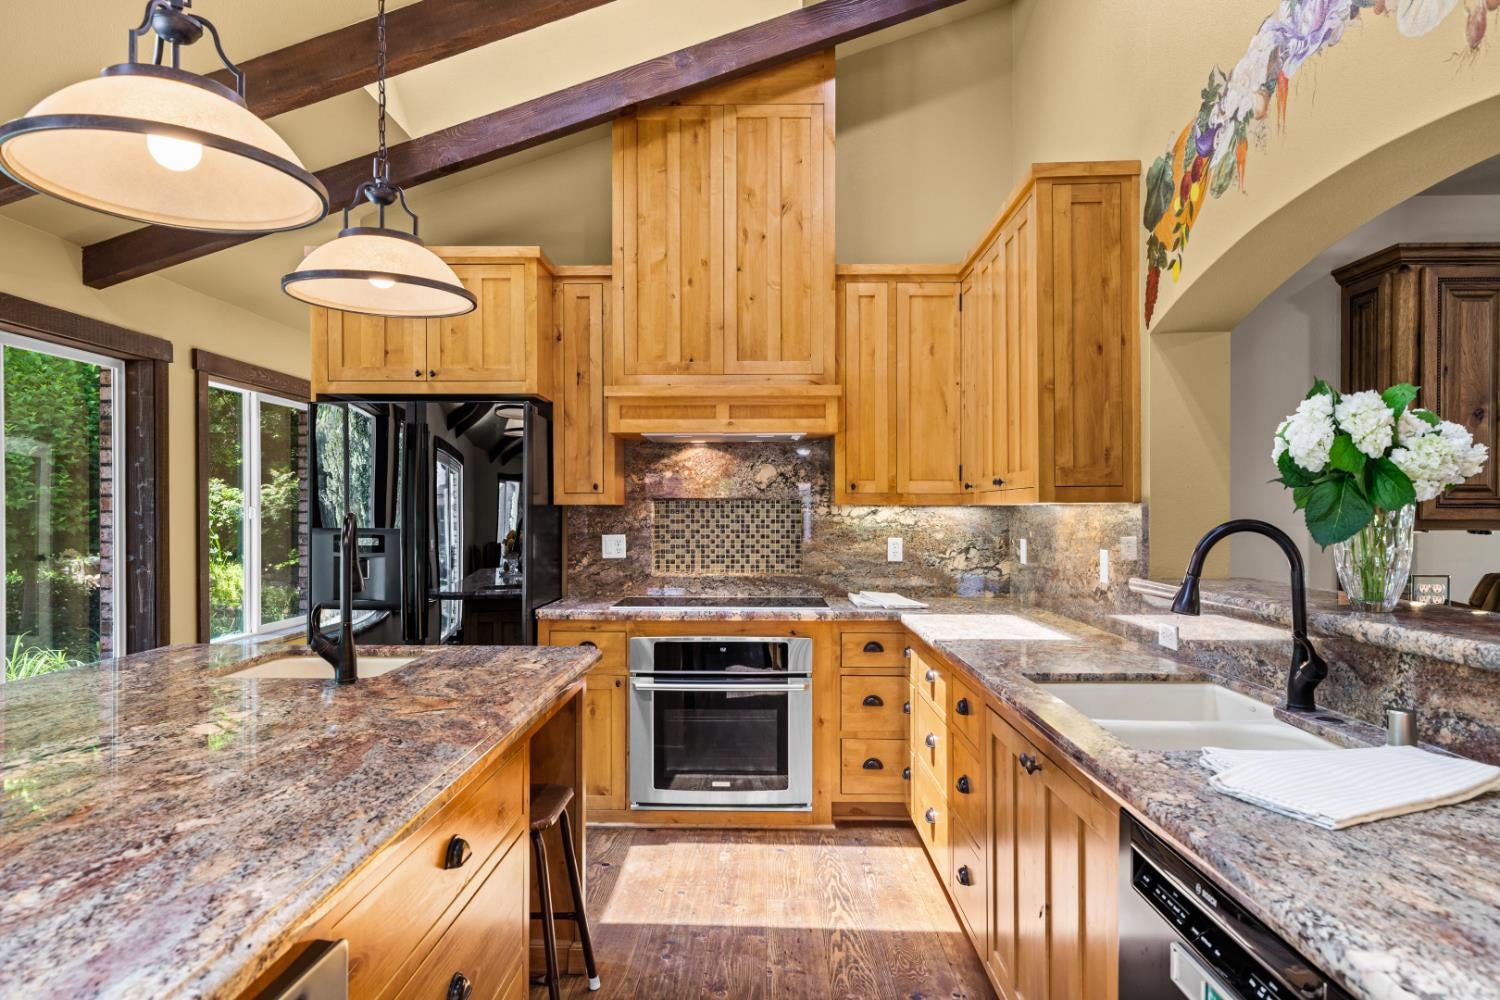
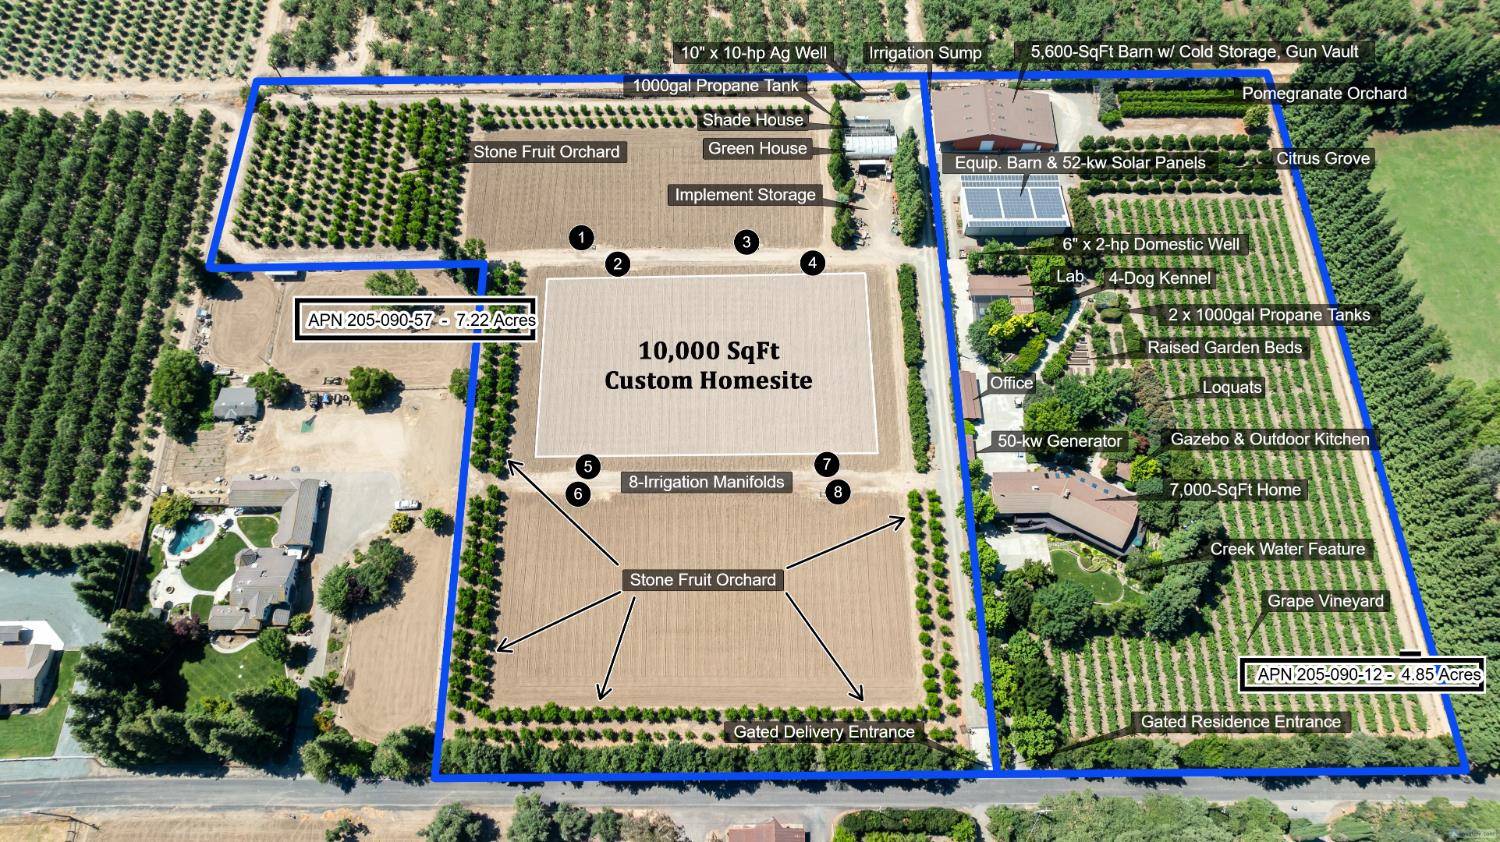
Enter an interest rate to see your estimated monthly payment.A DISTINCTIVE AGRICULTURAL ESTATE WITH ARCHITECTURAL CHARACTER, PURPOSEFUL DESIGN & EXCEPTIONAL WATER RESOURCES. The Bauer Estate is a rare Central Valley property where architecture, agricultural planning, and thoughtful land stewardship come together on approximately 12.07 acres. Now offered at $2,950,000, this extraordinary Escalon ranch represents an opportunity to acquire not simply a residence, but a carefully developed estate designed around living, research, production, and the land itself. The approximately 7000 sq ft ranch-style residence reflects a sophisticated blend of rustic character and custom craftsmanship. Architectural elements include brick, stone, wood, glass, and metal, complemented by substantial timber detailing, custom millwork, distinctive doors, and thoughtfully designed gathering spaces. A spectacular custom atrium gallery/sunroom creates a signature architectural experience, featuring an open-beam vaulted ceiling, 16 substantial 4x6 beams, and bronze Milgard skylights that bring natural light deep into the interior. The atrium's design thoughtfully connects the indoor kitchen and outdoor entertaining areas, creating a natural relationship between the home, gardens, and surrounding acreage. Inside, the expansive floor plan offers multiple living and gathering environments, private bedroom suites, library, game/recreation areas, great room and flexible spaces suited to multigenerational living, guest accommodations, live/work arrangements or a private family compound. Custom kitchens feature substantial cabinetry, professional-grade functionality, double ovens, specialty sinks, custom fixtures, and carefully considered connections to the dining and entertaining spaces. Two fireplaces, custom flooring, and detailed architectural finishes add warmth and character throughout. Beyond the residence, the estate's true distinction is its purposeful site planning and infrastructure. Multiple structures have been strategically positioned to support agricultural research, storage, equestrian use, workshops, laboratory functions, and estate operations. Existing improvements include horse facilities, barn, greenhouse, approximately 30x60 insulated laboratory building with plumbing, HVAC, and electrical, irrigation center, pump house, energy center, utility/storage structures, shade house, and additional outbuildings. Water management is a defining component of the property's designthe estate benefits from an agricultural well and irrigation
| 2 days ago | Listing updated with changes from the MLS® | |
| 3 months ago | Listing first seen on site |

All measurements and all calculations of the area are approximate. Information provided by Seller/Other sources, not verified by Broker. All interested persons should independently verify the accuracy of information. Provided properties may or may not be listed by the office/agent presenting the information. Data maintained by MetroList® may not reflect all real estate activity in the market. All real estate content on this site is subject to the Federal Fair Housing Act of 1968, as amended, which makes it illegal to advertise any preference, limitation or discrimination because of race, color, religion, sex, handicap, family status or national origin or an intention to make any such preference, limitation or discrimination. Terms of Use
Last checked 2026-10-13 06:32 PM PDT