3797 Mountainview DriveLoomis, CA 95650
Mortgage Calculator
Monthly Payment (Est.)
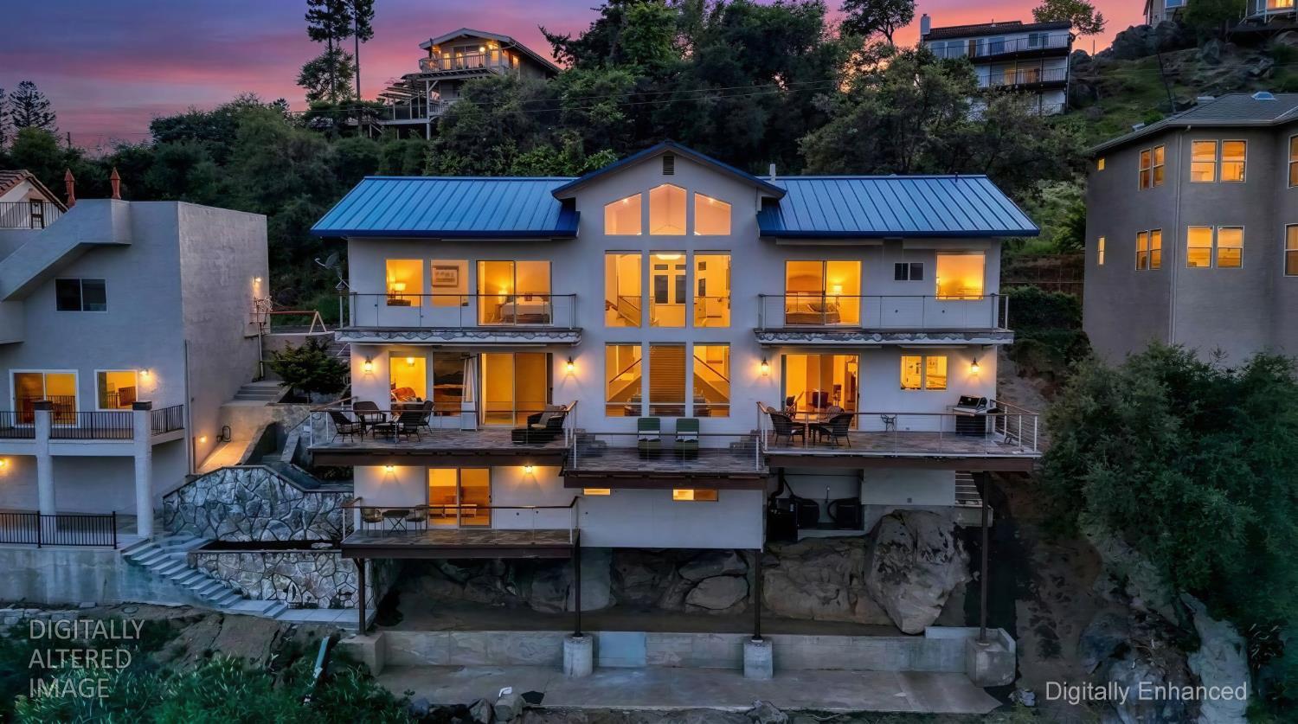
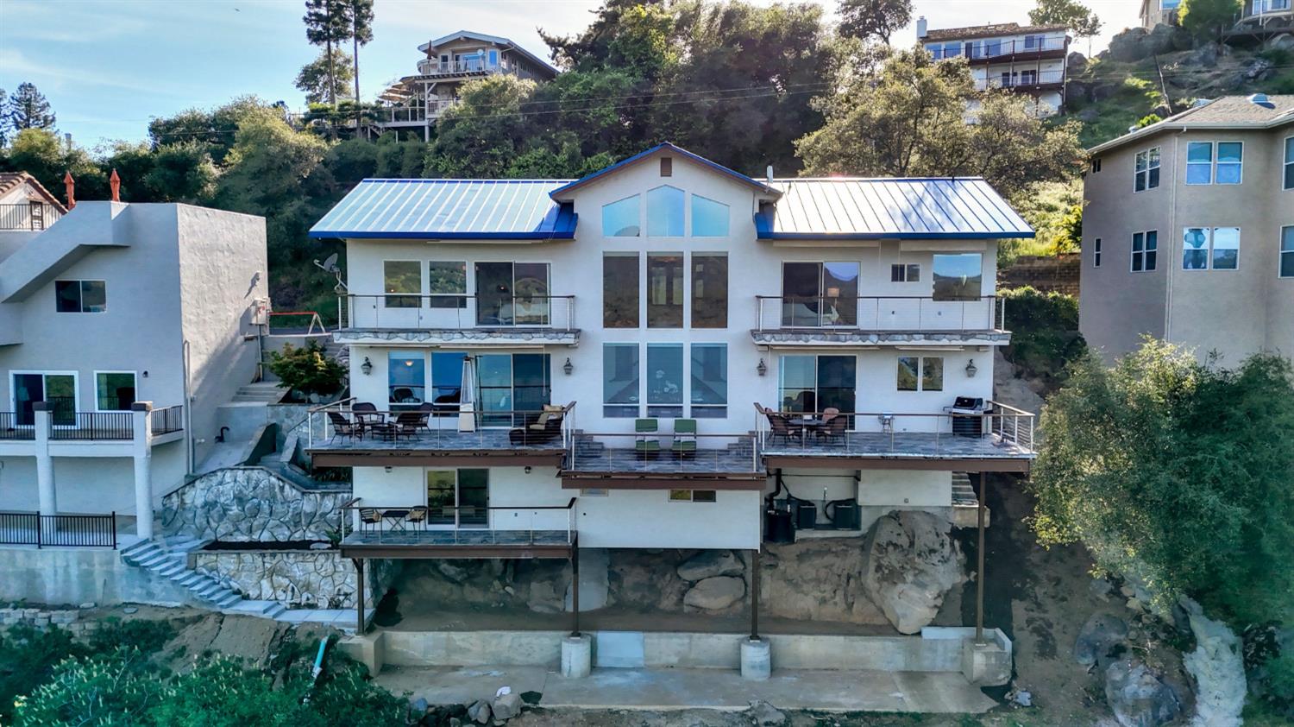
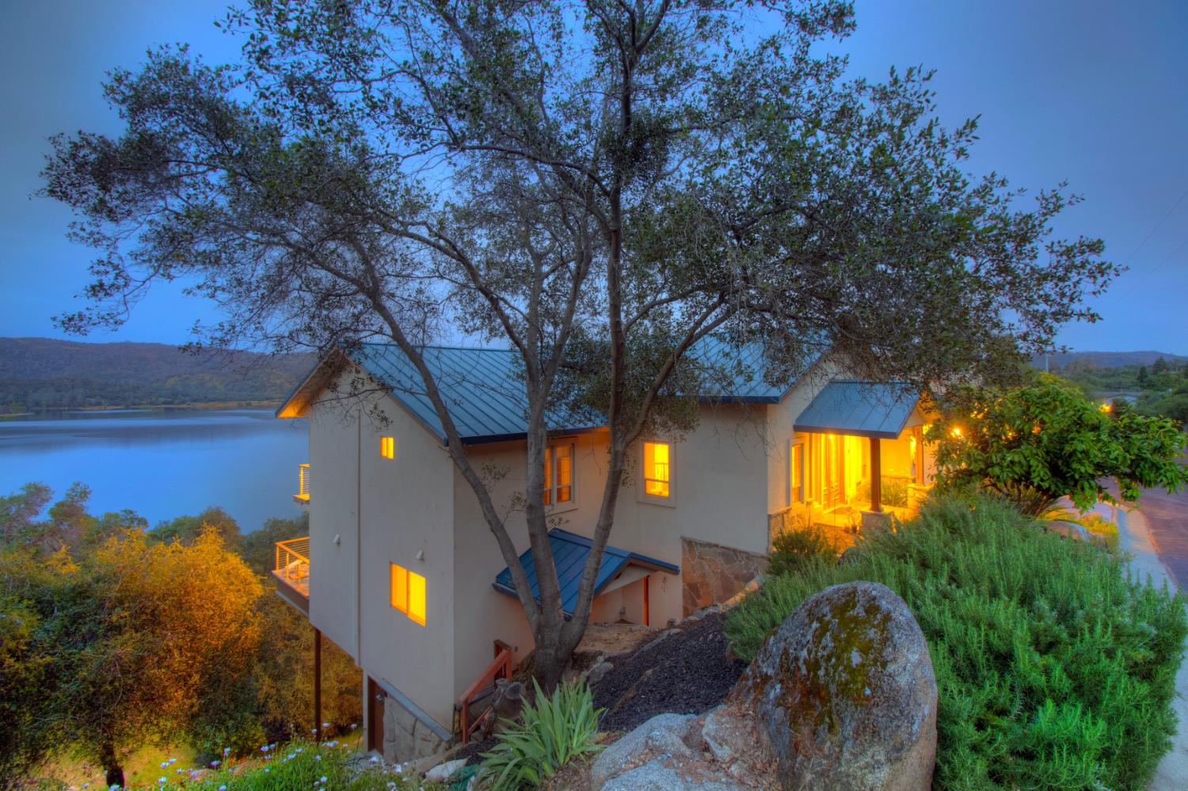
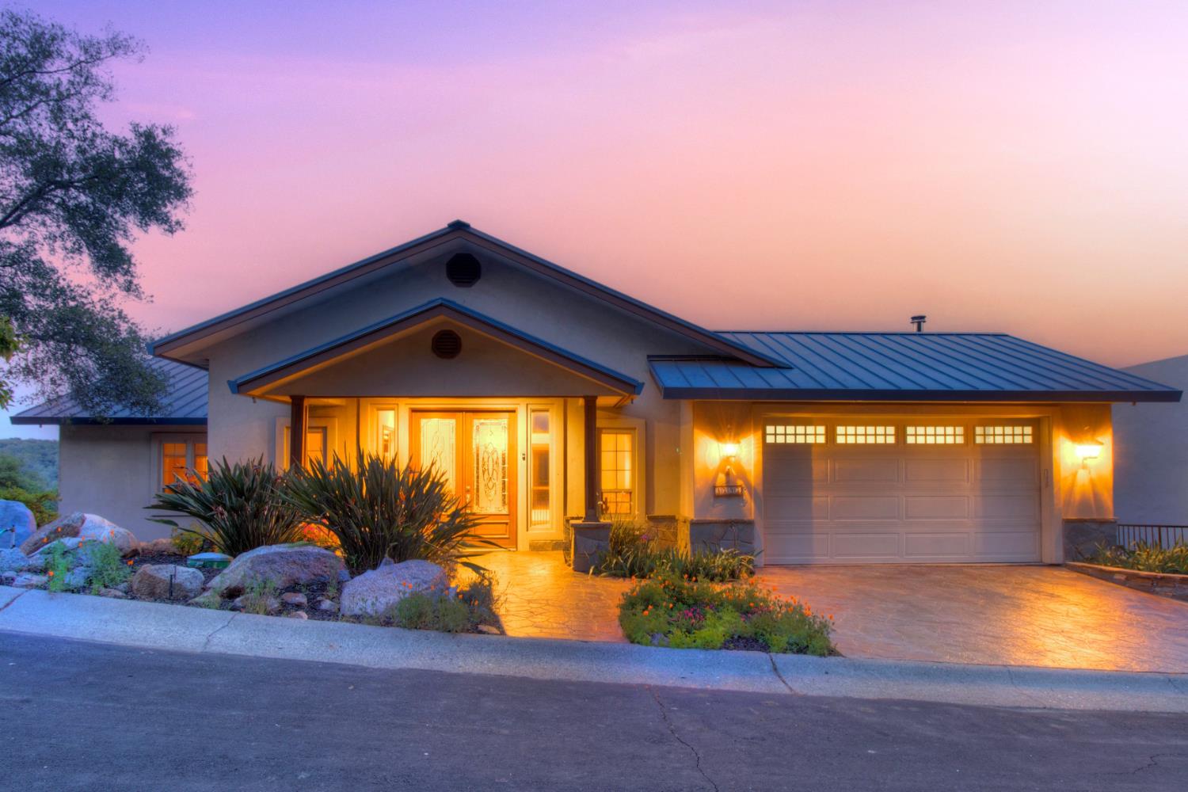
Enter an interest rate to see your estimated monthly payment.From the moment you step inside, you're welcomed by soaring ceilings and a grand, light-filled entry and grand staircase, opening to a dramatic wall of windows that frame postcard-perfect lake views. Natural light pours into the home, creating an unforgettable first impression and setting the tone for an exquisite living experience. This approximately 5,400 sq ft custom-built residence is designed for both luxury and flexibility, featuring two en-suite bedrooms with stunning lake views, offering the ideal setup for dual primary suites, multi-generational living, or private guest retreats. Each suite provides a peaceful escape, perfect spaces to restore and relax while taking in the surrounding beauty. A thoughtfully designed ADU expands the possibilities for extended living, guests, or potential income. Built with steel I-beam construction, the home reflects a high level of craftsmanship and enduring quality. The main living spaces are intentionally oriented to capture the views from nearly every angle, blending indoor comfort with the natural landscape. Whether hosting gatherings or enjoying quiet moments overlooking the water, every space feels elevated and inviting. Opportunities like this with scale, structure, and 180 degree lake-view are rarely available in Loomis. This is more than a home; it's a lifestyle designed to be experienced. Home Highlights: Lake views from nearly every room. Custom steel I-beam construction with reinforced concrete. 1 bedroom ADU with private entrance and separate deck. Zoned radiant heated flooring. Two primary suites, with surround sound and private decks. 1 with a jacuzzi tub and the other with a 6' soaker tub. Gourmet kitchen with granite countertops and stainless steel appliances Unique interior granite wall water features. Durable metal roof. Five AC units. Sheared & insulated Interior walls. Finished garage with sleek epoxy floors Built-in dumbwaiter Hardwired for component video. Interior stone outcroppings 2 tankless water heater. One for domestic water, one for radiant heat. Hardwired electric window coverings. Plumbed for a shop sink or dog bath. Prewired for alarm system. Owned 500 gallon inground propane tank.
| 2 weeks ago | Listing updated with changes from the MLS® | |
| 4 months ago | Price changed to $2,496,000 | |
| 6 months ago | Listing first seen on site |

All measurements and all calculations of the area are approximate. Information provided by Seller/Other sources, not verified by Broker. All interested persons should independently verify the accuracy of information. Provided properties may or may not be listed by the office/agent presenting the information. Data maintained by MetroList® may not reflect all real estate activity in the market. All real estate content on this site is subject to the Federal Fair Housing Act of 1968, as amended, which makes it illegal to advertise any preference, limitation or discrimination because of race, color, religion, sex, handicap, family status or national origin or an intention to make any such preference, limitation or discrimination. Terms of Use
Last checked 2026-10-13 07:17 PM PDT