4581 Highway 4Murphys, CA 95247
Mortgage Calculator
Monthly Payment (Est.)
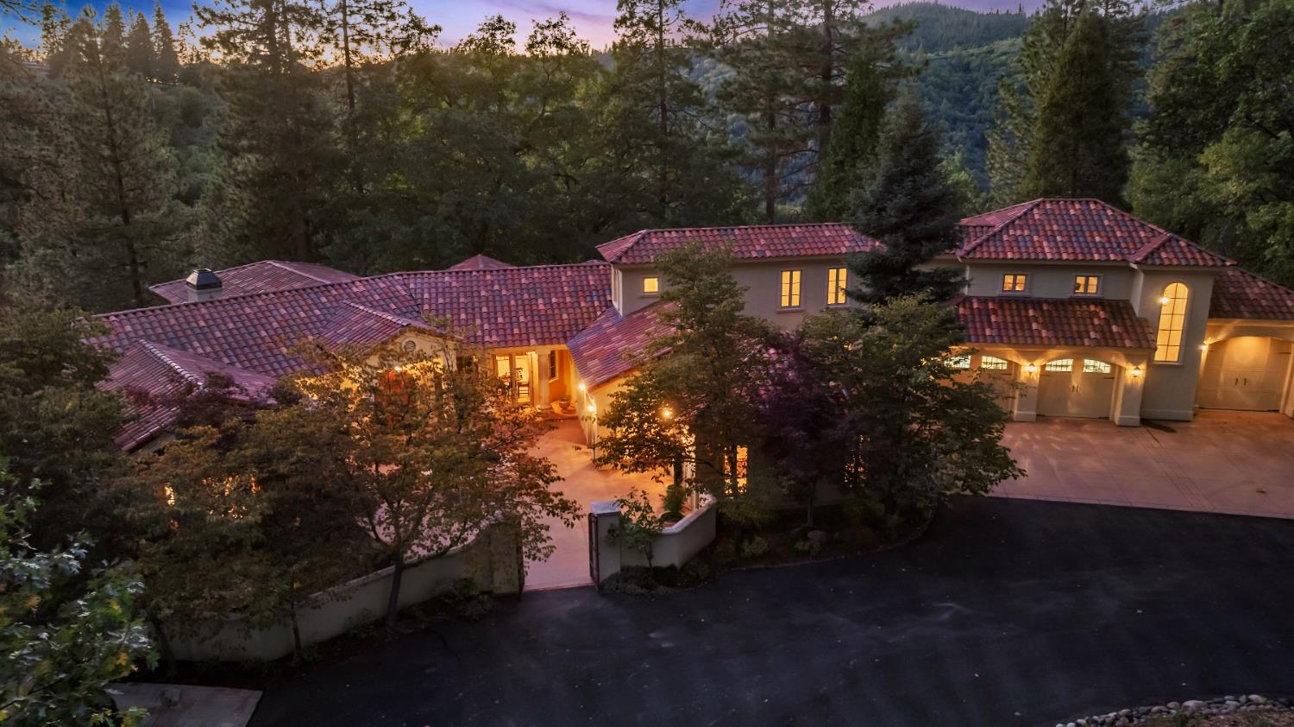
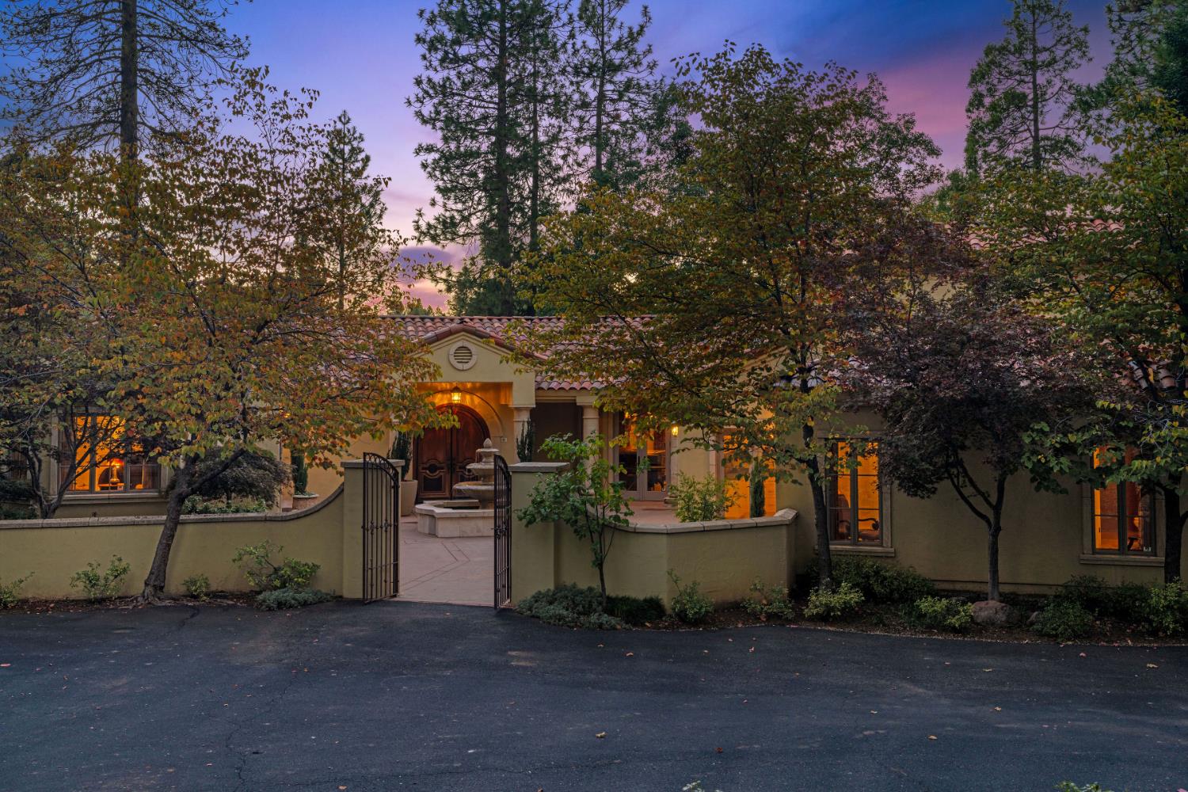
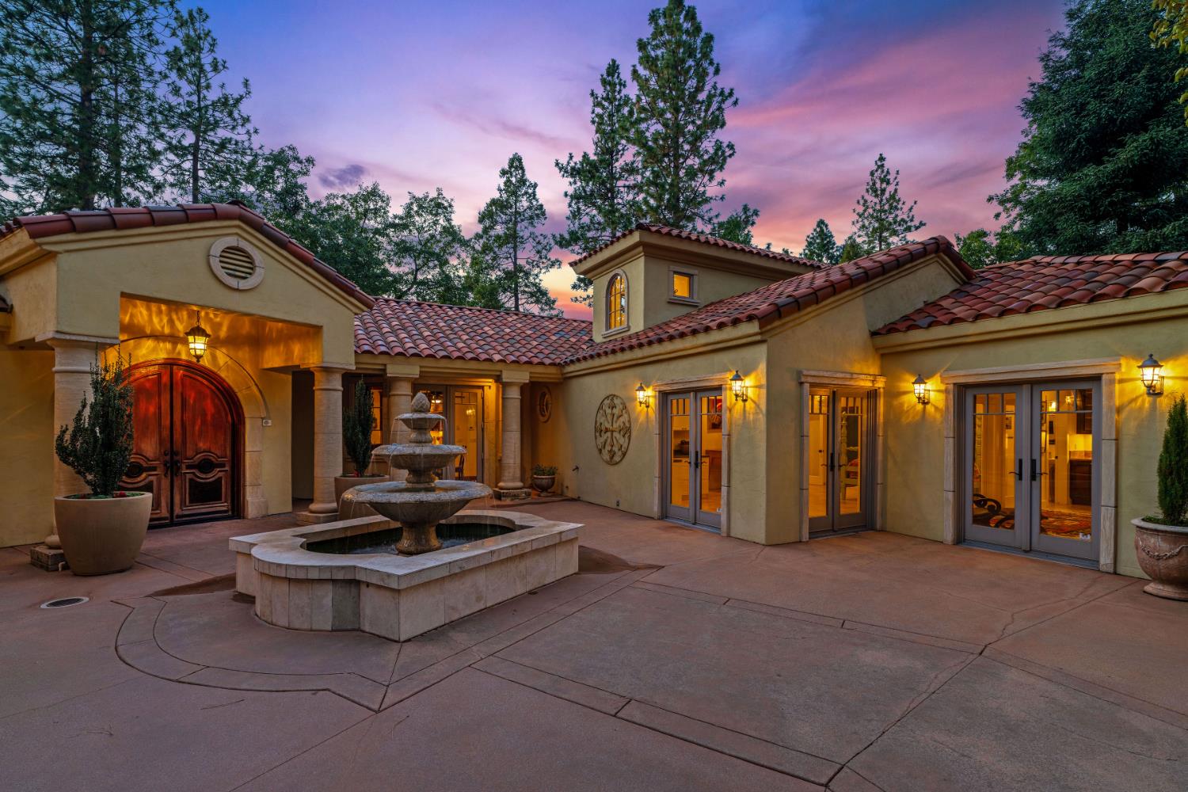
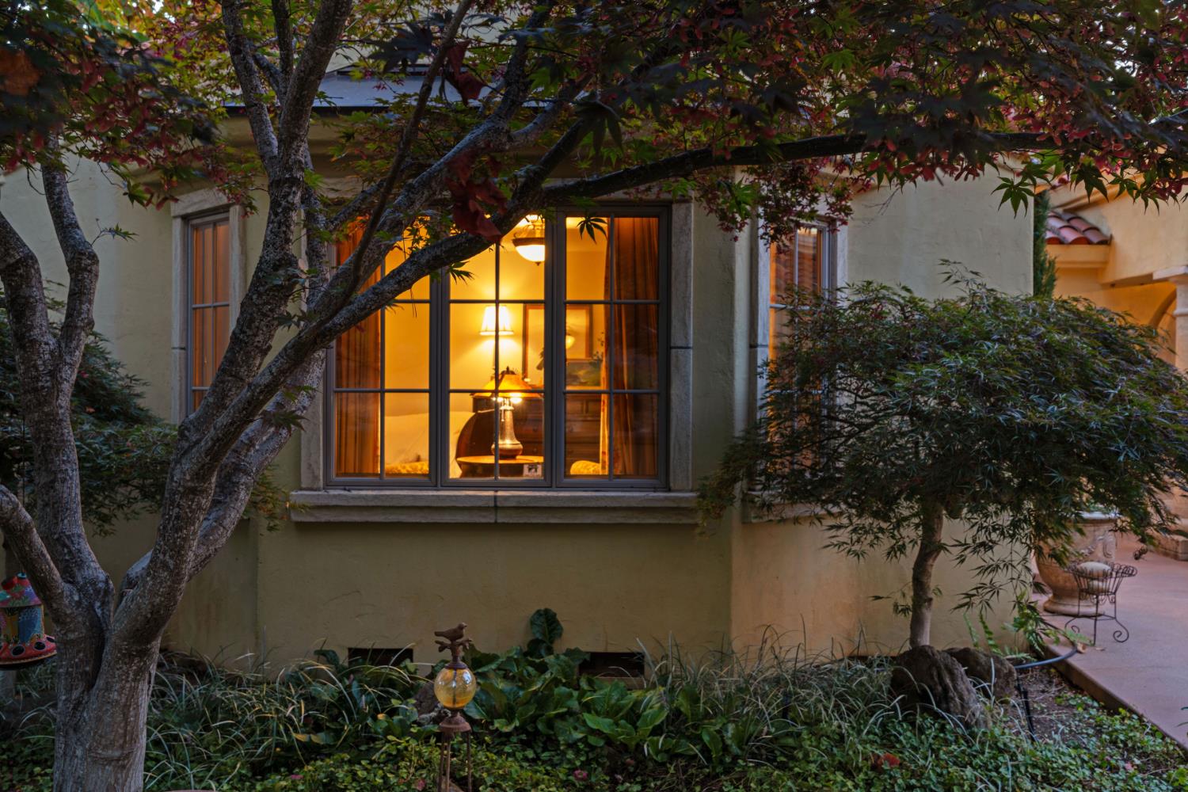
Enter an interest rate to see your estimated monthly payment.Mediterranean Mountain Estate on 40+ acres just minutes from Murphys and Arnold where wine country charm meets Sierra Mountain living. A private gated drive leads to a courtyard with a fountain and imported wood doors that set the tone for timeless design and quality. Enjoy all four seasons surrounded by soaring pines and oak trees, bordering hundreds of acres of national forest for lasting privacy. The grand yet inviting home captures filtered light from sunrise to sunset, creating a serene treehouse feel. A massive stone fireplace anchors the great room, seamlessly connecting to the gourmet kitchen and wet bar perfect for entertaining. Two luxurious primary suites feature walk-in closets, sitting nooks, and spa-inspired baths, with the main suite offering a jetted soaking tub overlooking the trees and stars. Upstairs, a window-lined hall leads to a game room, bar, and private terrace. A flexible office suite offers space for guests or hobbies. Outdoors, manicured grounds blend nature and refinement patios, a pool, spa, bocce ball, and horseshoes invite relaxation. There's even room for horses, livestock, or private trails. Experience the perfect blend of luxury and nature a serene mountain retreat where privacy, beauty, and timeless design come together.
| 2 weeks ago | Listing updated with changes from the MLS® | |
| 12 months ago | Listing first seen on site |

All measurements and all calculations of the area are approximate. Information provided by Seller/Other sources, not verified by Broker. All interested persons should independently verify the accuracy of information. Provided properties may or may not be listed by the office/agent presenting the information. Data maintained by MetroList® may not reflect all real estate activity in the market. All real estate content on this site is subject to the Federal Fair Housing Act of 1968, as amended, which makes it illegal to advertise any preference, limitation or discrimination because of race, color, religion, sex, handicap, family status or national origin or an intention to make any such preference, limitation or discrimination. Terms of Use
Last checked 2026-10-13 07:17 PM PDT